This mid-century home is filled with lots of windows providing natural light and offers a unique blend of architectural charm and flexible living spaces. The thoughtfully designed floor plan features two spacious living areas, a cozy fireplace, and generously sized bedrooms, creating comfortable spaces for both everyday living and entertaining. Updates include new luxury vinyl plank flooring, electrical improvements, heater, and water heater. Outside, the large backyard offers plenty of room to garden, relax, or gather with family and friends. A water well, detached garage, and gazebo add extra functionality and opportunities to enjoy the outdoor space. The roof will also be replaced prior to closing. Located in an established Abilene neighborhood, this property combines character, space, and important updates in a way that's hard to find. Don't miss it!
Buyer to verify schools, dimensions, square footage, HOA dues (if applicable), and all materials used on the home.
For sale
Price cut: $12K (7/4)
$250,000
1057 Westridge Dr, Abilene, TX 79605
3beds
1,943sqft
Single Family Residence
Built in 1951
0.36 Acres Lot
$246,500 Zestimate®
$129/sqft
$-- HOA
What's special
Cozy fireplaceDetached garageWater wellFlexible living spacesGenerously sized bedrooms
- 84 days |
- 480 |
- 45 |
Likely to sell faster than
Zillow last checked:
Listing updated:
Listed by:
Gena Fleming 0557097,
Momentum Group Real Estate 325-201-8608
Source: NTREIS,MLS#: 21289503
Facts & features
Interior
Bedrooms & bathrooms
- Bedrooms: 3
- Bathrooms: 2
- Full bathrooms: 2
Primary bedroom
- Level: First
- Dimensions: 18 x 16
Bedroom
- Level: First
- Dimensions: 16 x 10
Bedroom
- Level: First
- Dimensions: 20 x 12
Den
- Features: Built-in Features, Ceiling Fan(s), Fireplace
- Level: First
- Dimensions: 15 x 13
Other
- Level: First
- Dimensions: 5 x 4
Other
- Features: Jetted Tub
- Level: First
- Dimensions: 7 x 5
Kitchen
- Features: Breakfast Bar
- Level: First
- Dimensions: 14 x 9
Laundry
- Level: First
- Dimensions: 13 x 9
Living room
- Features: Built-in Features, Ceiling Fan(s)
- Level: First
- Dimensions: 24 x 12
Heating
- Central
Cooling
- Central Air
Appliances
- Included: Gas Range
- Laundry: Washer Hookup, Dryer Hookup
Features
- Built-in Features, Chandelier, Open Floorplan, Cable TV
- Flooring: Laminate
- Has basement: No
- Number of fireplaces: 1
- Fireplace features: Masonry
Interior area
- Total interior livable area: 1,943 sqft
Video & virtual tour
Property
Parking
- Total spaces: 2
- Parking features: Attached Carport, Concrete, Garage
- Garage spaces: 2
- Has carport: Yes
- Covered spaces: 1
Features
- Levels: One
- Stories: 1
- Pool features: None
Lot
- Size: 0.36 Acres
Details
- Parcel number: 63593
Construction
Type & style
- Home type: SingleFamily
- Architectural style: Detached
- Property subtype: Single Family Residence
Materials
- Rock, Stone
- Foundation: Slab
- Roof: Metal
Condition
- Year built: 1951
Utilities & green energy
- Water: Public
- Utilities for property: Electricity Connected, Water Available, Cable Available
Community & HOA
Community
- Subdivision: Elmwood West
HOA
- Has HOA: No
Location
- Region: Abilene
Financial & listing details
- Price per square foot: $129/sqft
- Tax assessed value: $181,721
- Annual tax amount: $4,119
- Date on market: 6/3/2026
- Cumulative days on market: 86 days
Estimated market value
$246,500
$234,000 - $259,000
$2,903/mo
Price history
| Date | Event | Price |
|---|---|---|
| 7/4/2026 | Price change | $250,000-4.6%$129/sqft |
Source: NTREIS #21289503 Report a problem | ||
| 6/3/2026 | Listed for sale | $262,000+101.5%$135/sqft |
Source: NTREIS #21289503 Report a problem | ||
| 7/26/2025 | Listing removed | $1,995$1/sqft |
Source: Zillow Rentals Report a problem | ||
| 7/19/2025 | Listed for rent | $1,995$1/sqft |
Source: Zillow Rentals Report a problem | ||
| 5/29/2025 | Listing removed | $1,995$1/sqft |
Source: Zillow Rentals Report a problem | ||
| 5/10/2025 | Listed for rent | $1,995$1/sqft |
Source: Zillow Rentals Report a problem | ||
| 3/8/2014 | Listing removed | $130,000$67/sqft |
Source: RE/MAX OF Abilene #12084677 Report a problem | ||
| 2/2/2014 | Price change | $130,000-7.1%$67/sqft |
Source: RE/MAX OF Abilene #12084677 Report a problem | ||
| 9/11/2013 | Price change | $139,900-3.5%$72/sqft |
Source: RE/MAX OF Abilene #11972848 Report a problem | ||
| 6/19/2013 | Listed for sale | $144,900$75/sqft |
Source: RE/Max of Abilene #11972848 Report a problem | ||
Public tax history
| Year | Property taxes | Tax assessment |
|---|---|---|
| 2025 | $4,119 -0.6% | $181,721 +0.9% |
| 2024 | $4,145 +10.7% | $180,072 +10.9% |
| 2023 | $3,744 -7.1% | $162,407 +2.4% |
| 2022 | $4,028 | $158,664 +16.3% |
| 2021 | -- | $136,420 +6.6% |
| 2020 | $3,453 +24.3% | $128,014 +4.4% |
| 2019 | $2,777 +11% | $122,670 +1.9% |
| 2018 | $2,503 | $120,375 +2% |
| 2017 | $2,503 +6.6% | $118,003 +2% |
| 2016 | $2,349 +9.5% | $115,688 +2.8% |
| 2015 | $2,145 | $112,504 +27.1% |
| 2014 | $2,145 | $88,489 +1.1% |
| 2013 | -- | $87,496 +0.7% |
| 2012 | -- | $86,848 -0.1% |
| 2011 | -- | $86,971 +2.2% |
| 2010 | -- | $85,060 |
| 2009 | -- | $85,060 |
| 2008 | -- | $85,060 +1.6% |
| 2007 | -- | $83,702 +10% |
| 2006 | -- | $76,093 +9.1% |
| 2005 | -- | $69,742 +1.4% |
| 2004 | -- | $68,793 -0.5% |
| 2003 | -- | $69,152 +13.5% |
| 2002 | -- | $60,916 +3.2% |
| 2001 | -- | $59,038 |
Find assessor info on the county website
Monthly payment
Est. payment
Payment breakdown
Explore the cost of this home by adjusting the details. Changes won't be saved.Climate risks
Neighborhood: Elmwood
Nearby schools
GreatSchools rating
- 6/10Bonham Elementary SchoolGrades: K-5Distance: 0.3 mi
- 5/10Craig Middle SchoolGrades: 6-8Distance: 4.1 mi
- 5/10Abilene High SchoolGrades: 9-12Distance: 1.8 mi
Schools provided by the listing agent
- Elementary: Bonham
- Middle: Craig
- High: Abilene
- District: Abilene ISD
Source: NTREIS. This data may not be complete. We recommend contacting the local school district to confirm school assignments for this home.
- $196,8003 bd2 ba1.4k sqft1041 Westridge Dr, Abilene, TX 79605Off Market
- $213,900-- bd2 ba1.5k sqft1065 Westridge Dr, Abilene, TX 79605Off Market
- $238,3003 bd3 ba2.4k sqft4118 Fairmount St, Abilene, TX 79605Off Market
- $188,400-- bd1 ba1.7k sqft4117 Benbrook St, Abilene, TX 79605Off Market
- $168,000-- bd1 ba1.2k sqft1050 Westridge Dr, Abilene, TX 79605Off Market
- $--3 bd2 ba1.4k sqft1058 Westridge Dr, Abilene, TX 79605Sold
- $242,5003 bd2 ba1.8k sqft4110 Fairmount St, Abilene, TX 79605Off Market
- $218,500-- bd2 ba2k sqft1042 Westridge Dr, Abilene, TX 79605Off Market
A local agent can set up tours, give advice and negotiate with sellers.
A local lender can help you make sure your offer is ready when you are.
Similar homes
- $225,0003 bd2 ba1.5k sqft1141 Westridge Dr, Abilene, TX 79605For Sale
 MLS ID #21320869, Deborah Church. NTREIS
 - $235,0004 bd3 ba2.2k sqft4061 Monticello St, Abilene, TX 79605For Sale
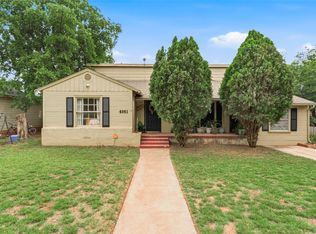 MLS ID #21308161, Braydon Hollingsworth. NTREIS
 - $235,0003 bd2 ba1.6k sqft4318 S 5th St, Abilene, TX 79605For SaleMLS ID #21314441, Tino Martinez. NTREIS
- $249,9003 bd2 ba1.5k sqft1201 Ross Ave, Abilene, TX 79605For Sale
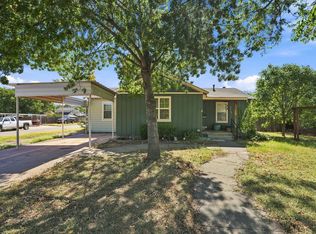 MLS ID #21341332, Robbie Johnson. NTREIS
 - $265,0003 bd2 ba2k sqft2117 Oakwood Ln, Abilene, TX 79605For SaleMLS ID #21345703, Peggy Manning. NTREIS
- $265,0004 bd3 ba1.9k sqft3865 Whittier St, Abilene, TX 79605For SaleMLS ID #21299421, Tonya Harbin. NTREIS
- $276,0003 bd2 ba1.7k sqft3534 S 20th St, Abilene, TX 79605For SaleMLS ID #21351180, Jonathan Jones. NTREIS
- $230,0004 bd3 ba1.4k sqft925 S Bowie Dr, Abilene, TX 79605For SaleMLS ID #21319208, Heather Thompson. NTREIS
- $234,0003 bd2 ba1.8k sqft2157 Ivanhoe Ln, Abilene, TX 79605For SaleMLS ID #21357163, Krysti Long. NTREIS
- $189,0003 bd2 ba1.7k sqft733 S La Salle Dr, Abilene, TX 79605For SaleMLS ID #21351631, John Hill. NTREIS
- $215,0003 bd2 ba1.4k sqft2610 S 25th St, Abilene, TX 79605For SaleMLS ID #21356758, Brandi Smith. NTREIS
- $229,0003 bd2 ba1.7k sqft5309 Llano St, Abilene, TX 79605For SaleMLS ID #21357205, Brandi Smith. NTREIS
- $255,0004 bd2 ba1.8k sqft2518 Bennett Dr, Abilene, TX 79605For SaleMLS ID #21321606, Janet Batiste. NTREIS
- $375,0003 bd2 ba2.3k sqft4201 S 20th St, Abilene, TX 79605For SaleMLS ID #21275710, Tony Panian Jr.. NTREIS
- $220,0003 bd2 ba1.6k sqft3213 S 22nd St, Abilene, TX 79605For SaleMLS ID #21315106, Chad Chaney. NTREIS
- $215,0003 bd2 ba1.5k sqft1949 Vogel St, Abilene, TX 79603For SaleMLS ID #21369138, Lucy Bishop. NTREIS
- $255,0004 bd2 ba1.9k sqft1401 Glendale Dr, Abilene, TX 79603For SaleMLS ID #21320591, Jordan Nichols. NTREIS
- $250,0004 bd2 ba1.8k sqft710 E North 13th St, Abilene, TX 79601For SaleMLS ID #21364199, Chad Chaney. NTREIS
- $255,0003 bd2 ba1.5k sqft1626 Marsalis Dr, Abilene, TX 79603For SaleMLS ID #21353741, Becky Spivey. NTREIS
- $195,0003 bd2 ba1.4k sqft3249 S 4th St, Abilene, TX 79605For SaleMLS ID #21352797, Tonya Harbin. NTREIS
