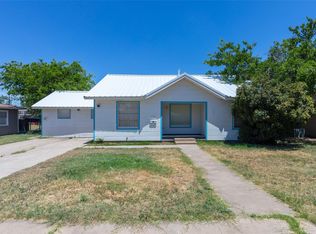
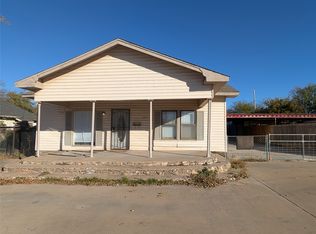
Wether you're looking for a place to call home, an investmenty opportunity, or a property with a variety of potential options, this home is ready for its next chapter. There are 4 bedrooms and 2 bathrooms. There are 2 bedrooms on each side of the house with the living, dining and kitchen in the middle. There is an addional 1 bedroom 1 bathroom apartment in the back. The apartment has a current tenant until the end of August. Parking for the 4 bedroom house is all in the front. Access to the alley for trash. The apartment has parking and a private yard space all accessible through the alley. Conveniently located with easy accest to schools, businesses, and local amenities. ACU is just 4 blocks to the north. This property still needs a little TLC. Come take a look.
For sale
$250,000
710 E North 13th St, Abilene, TX 79601
4beds
1,879sqft
Apartment, Single Family Residence
Built in 1948
-- sqft lot
$-- Zestimate®
$133/sqft
$-- HOA
What's special
- 1 day |
- 117 |
- 4 |
Zillow last checked:
Listing updated:
Listed by:
Chad Chaney 0588387 325-725-6641,
Coldwell Banker Apex, REALTORS 325-690-4000
Source: NTREIS,MLS#: 21364199
Facts & features
Interior
Bedrooms & bathrooms
- Bedrooms: 4
- Bathrooms: 2
- Full bathrooms: 2
Primary bedroom
- Level: First
- Dimensions: 12 x 14
Bedroom
- Level: First
- Dimensions: 12 x 14
Bedroom
- Level: First
- Dimensions: 17 x 10
Bedroom
- Level: First
- Dimensions: 9 x 10
Kitchen
- Features: Eat-in Kitchen
- Level: First
- Dimensions: 14 x 16
Living room
- Level: First
- Dimensions: 14 x 12
Features
- Cable TV
- Has basement: No
- Has fireplace: No
Interior area
- Total interior livable area: 1,879 sqft
Video & virtual tour
Property
Parking
- Parking features: Concrete, Driveway
Features
- Levels: One
- Stories: 1
- Pool features: None
Lot
- Size: 6,969 Square Feet
Details
- Parcel number: 68873
Construction
Type & style
- Home type: Apartment
- Architectural style: Detached
- Property subtype: Apartment, Single Family Residence
- Attached to another structure: Yes
Condition
- Year built: 1948
Utilities & green energy
- Sewer: Public Sewer
- Water: Public
- Utilities for property: Sewer Available, Water Available, Cable Available
Community & HOA
Community
- Subdivision: Abilene Heights
HOA
- Has HOA: No
Location
- Region: Abilene
Financial & listing details
- Price per square foot: $133/sqft
- Date on market: 8/25/2026
- Cumulative days on market: 7 days
Estimated market value
Not available
Estimated sales range
Not available
Not available
Price history
| Date | Event | Price |
|---|---|---|
| 8/25/2026 | Listed for sale | $250,000$133/sqft |
Source: NTREIS #21364199 Report a problem | ||
Public tax history
Tax history is unavailable.
Monthly payment
Est. payment
Payment breakdown
Explore the cost of this home by adjusting the details. Changes won't be saved.Climate risks
Neighborhood: Abilene Heights
Nearby schools
GreatSchools rating
- 5/10Taylor Elementary SchoolGrades: K-5Distance: 1 mi
- 5/10Craig Middle SchoolGrades: 6-8Distance: 1.5 mi
- 5/10Abilene High SchoolGrades: 9-12Distance: 2.6 mi
Schools provided by the listing agent
- Elementary: Taylor
- Middle: Craig
- High: Abilene
- District: Abilene ISD
Source: NTREIS. This data may not be complete. We recommend contacting the local school district to confirm school assignments for this home.
- $179,700-- bd1 ba1.3k sqft718 N 13th St, Abilene, TX 79601Off Market
- $207,6004 bd2 ba1.4k sqft726 E North 13th St, Abilene, TX 79601Off Market

- $104,461-- bd2 ba480 sqft710 N 13th St, Abilene, TX 79601Off Market
- $7,275-- bd-- ba-- sqft710 N 13th St, Abilene, TX 79601Off Market
- $92,8002 bd1 ba1.4k sqft726 N 13th St, Abilene, TX 79601Off Market
- $164,8003 bd2 ba1.3k sqft702 N 13th St, Abilene, TX 79601Off Market
- $185,3004 bd2 ba1.3k sqft702 N 13th St, Abilene, TX 79601Off Market
- $121,200-- bd1 ba851 sqft734 N 13th St, Abilene, TX 79601Off Market
A local agent can set up tours, give advice and negotiate with sellers.
A local lender can help you make sure your offer is ready when you are.
Similar homes
- $265,0005 bd3 ba2.3k sqft750 E North 12th St, Abilene, TX 79601For Sale
 MLS ID #21320676, Melinda McCarty. NTREIS
 - $250,0004 bd3 ba2k sqft849A Grape St, Abilene, TX 79601For Sale
 MLS ID #21133472, Lisa Rosenbaum. NTREIS
 - $239,9002 bd2 ba1.4k sqft801 Parsons Rd, Abilene, TX 79602For Sale
 MLS ID #21367027, Gary Bone. NTREIS
 - $250,0004 bd3 ba2k sqft849 Grape St, Abilene, TX 79601For SaleMLS ID #21127616, Lisa Rosenbaum. NTREIS
- $265,0003 bd2 ba1.5k sqft617 Grand Ave, Abilene, TX 79605For SaleMLS ID #21340623, Tammy Kister. NTREIS
- $274,9903 bd2 ba1.9k sqft1134 Piedmont Dr, Abilene, TX 79601For SaleMLS ID #21335722, Ashley Stallings. NTREIS
- $255,0004 bd2 ba1.9k sqft1401 Glendale Dr, Abilene, TX 79603For SaleMLS ID #21320591, Jordan Nichols. NTREIS
- $290,0003 bd2 ba1.7k sqft1017 Chriswood Dr, Abilene, TX 79601For SaleMLS ID #21357192, Kara Taylor. NTREIS
- $250,0003 bd2 ba1.5k sqft4082 Potomac Ave, Abilene, TX 79605For SaleMLS ID #21345559, Kristi Andrew. NTREIS
- $265,0004 bd3 ba1.9k sqft3865 Whittier St, Abilene, TX 79605For SaleMLS ID #21299421, Tonya Harbin. NTREIS
- $235,0004 bd3 ba2.2k sqft4061 Monticello St, Abilene, TX 79605For SaleMLS ID #21308161, Braydon Hollingsworth. NTREIS
- $215,0003 bd3 ba2.2k sqft2826 Pine St, Abilene, TX 79601For SaleMLS ID #20453802, Mitch Barnett. NTREIS
- $215,0003 bd2 ba1.4k sqft2610 S 25th St, Abilene, TX 79605For SaleMLS ID #21356758, Brandi Smith. NTREIS
- $250,0003 bd2 ba1.9k sqft1057 Westridge Dr, Abilene, TX 79605For SaleMLS ID #21289503, Gena Fleming. NTREIS
- $234,0003 bd2 ba1.8k sqft2157 Ivanhoe Ln, Abilene, TX 79605For SaleMLS ID #21357163, Krysti Long. NTREIS
- $309,9004 bd2 ba2k sqft809 Chanticleers Ln, Abilene, TX 79602For SaleMLS ID #21002637, Amber Kimmel. NTREIS
- $255,0004 bd2 ba1.8k sqft2518 Bennett Dr, Abilene, TX 79605For SaleMLS ID #21321606, Janet Batiste. NTREIS
- $265,0003 bd2 ba2k sqft2117 Oakwood Ln, Abilene, TX 79605For SaleMLS ID #21345703, Peggy Manning. NTREIS
- $276,0003 bd2 ba1.7k sqft3534 S 20th St, Abilene, TX 79605For SaleMLS ID #21351180, Jonathan Jones. NTREIS
- $249,9003 bd2 ba1.5k sqft1201 Ross Ave, Abilene, TX 79605For SaleMLS ID #21341332, Robbie Johnson. NTREIS
