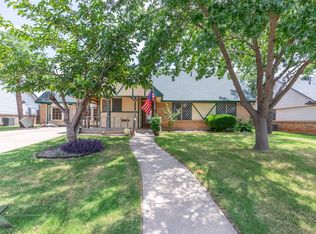
Walking distance to ACU, with 2 income producing units. 750 EN 12th is a 4 bedroom, 2 bath home with luxury vinyl plank, new interior doors and fresh interior and exterior paint. A new metal roof in 2025, and new carpet in the large bonus room that is ideal for an extra den or storage. Large kitchen and separate laundry room with a sink. Main house updates include LVP throughout, new interior 6 panel doors and satin nickel lever knobs, new carpet in bonus room, new vanities and lights. 750.5 EN 12th is a 1 bedroom apartment with galley kitchen, bedroom, and new vanity. New 2 inch blinds throughout both units. Refrigerators and stoves remain in both units. Central heat and air in main house; wall furnace and window unit in back house. The spacious yard offers off street parking in the front and rear of the property, and convenient location near shopping, dining, transportation and the campus add to the property's overall appeal.
For sale
$265,000
750 E North 12th St, Abilene, TX 79601
5beds
2,307sqft
Apartment, Single Family Residence
Built in 1950
-- sqft lot
$-- Zestimate®
$115/sqft
$-- HOA
What's special
Spacious yardNew vanities and lightsLarge kitchenNew interior doorsSatin nickel lever knobs
- 20 days |
- 572 |
- 35 |
Zillow last checked:
Listing updated:
Listed by:
Melinda McCarty 0810654 888-519-7431,
eXp Realty LLC 888-519-7431
Source: NTREIS,MLS#: 21320676
Facts & features
Interior
Bedrooms & bathrooms
- Bedrooms: 5
- Bathrooms: 3
- Full bathrooms: 3
Primary bedroom
- Features: En Suite Bathroom, Split Bedrooms
- Level: First
- Dimensions: 13 x 11
Bedroom
- Features: Ceiling Fan(s)
- Level: First
- Dimensions: 13 x 10
Bedroom
- Features: Ceiling Fan(s)
- Level: First
- Dimensions: 12 x 10
Bedroom
- Features: Ceiling Fan(s)
- Level: First
- Dimensions: 12 x 10
Bedroom
- Level: First
- Dimensions: 8 x 11
Primary bathroom
- Level: First
- Dimensions: 7 x 5
Bonus room
- Level: First
- Dimensions: 17 x 15
Other
- Level: First
- Dimensions: 8 x 6
Other
- Level: First
- Dimensions: 5 x 6
Kitchen
- Features: Built-in Features, Eat-in Kitchen, Tile Counters
- Level: First
- Dimensions: 12 x 11
Kitchen
- Features: Galley Kitchen
- Level: First
- Dimensions: 5 x 12
Laundry
- Features: Utility Sink
- Level: First
- Dimensions: 12 x 6
Living room
- Features: Ceiling Fan(s)
- Level: First
- Dimensions: 17 x 22
Living room
- Level: First
- Dimensions: 19 x 11
Heating
- Central, Natural Gas, Wall Furnace
Cooling
- Central Air, Ceiling Fan(s), Window Unit(s)
Appliances
- Included: Some Gas Appliances, Dishwasher, Electric Range, Gas Range, Plumbed For Gas, Refrigerator
- Laundry: Laundry in Utility Room
Features
- Eat-in Kitchen, In-Law Floorplan, Cable TV
- Flooring: Luxury Vinyl Plank
- Windows: Window Coverings
- Has basement: No
- Has fireplace: No
Interior area
- Total interior livable area: 2,307 sqft
Video & virtual tour
Property
Parking
- Parking features: Alley Access, Driveway, No Garage, Off Street, Outside
Features
- Levels: One
- Stories: 1
- Patio & porch: Front Porch
- Pool features: None
Lot
- Size: 10,497 Square Feet
- Dimensions: 75 x 140
Details
- Parcel number: 65936
Construction
Type & style
- Home type: Apartment
- Architectural style: Craftsman,Detached
- Property subtype: Apartment, Single Family Residence
Materials
- Foundation: Pillar/Post/Pier
- Roof: Metal
Condition
- Year built: 1950
Utilities & green energy
- Sewer: Public Sewer
- Water: Public
- Utilities for property: Electricity Connected, Natural Gas Available, Phone Available, Sewer Available, Separate Meters, Water Available, Cable Available
Community & HOA
Community
- Subdivision: Abilene Heights
HOA
- Has HOA: No
Location
- Region: Abilene
Financial & listing details
- Price per square foot: $115/sqft
- Tax assessed value: $174,549
- Annual tax amount: $3,956
- Date on market: 7/29/2026
- Cumulative days on market: 21 days
- Listing terms: Cash,Conventional,FHA,VA Loan
Estimated market value
Not available
Estimated sales range
Not available
$4,542/mo
Price history
| Date | Event | Price |
|---|---|---|
| 7/29/2026 | Listed for sale | $265,000$115/sqft |
Source: NTREIS #21320676 Report a problem | ||
Public tax history
| Year | Property taxes | Tax assessment |
|---|---|---|
| 2025 | $3,956 +2.8% | $174,549 +4.4% |
| 2024 | $3,849 +2.1% | $167,212 +2.2% |
| 2023 | $3,770 +2.2% | $163,559 +12.6% |
| 2022 | $3,688 | $145,260 +21.6% |
| 2021 | -- | $119,478 +12.4% |
| 2020 | $2,869 +1.6% | $106,344 +3.3% |
| 2019 | $2,824 +17.9% | $102,967 +6.1% |
| 2018 | $2,396 | $97,049 +4.4% |
| 2017 | $2,396 +9.6% | $92,989 +5.8% |
| 2016 | $2,185 +5.7% | $87,925 +2% |
| 2015 | $2,067 | $86,198 +1% |
| 2014 | $2,067 | $85,310 -17.4% |
| 2013 | -- | $103,289 +2% |
| 2012 | -- | $101,238 -1.2% |
| 2011 | -- | $102,466 -0.5% |
| 2010 | -- | $103,000 |
| 2009 | -- | $103,000 |
| 2008 | -- | $103,000 +7.2% |
| 2007 | -- | $96,050 +7.5% |
| 2006 | -- | $89,317 +3.2% |
| 2005 | -- | $86,542 +6.2% |
| 2004 | -- | $81,513 +3.7% |
| 2003 | -- | $78,572 |
Find assessor info on the county website
Monthly payment
Est. payment
Payment breakdown
Explore the cost of this home by adjusting the details. Changes won't be saved.Climate risks
Neighborhood: Abilene Heights
Nearby schools
GreatSchools rating
- 5/10Taylor Elementary SchoolGrades: K-5Distance: 1 mi
- 5/10Craig Middle SchoolGrades: 6-8Distance: 1.4 mi
- 5/10Abilene High SchoolGrades: 9-12Distance: 2.6 mi
Schools provided by the listing agent
- Elementary: Taylor
- Middle: Craig
- High: Abilene
- District: Abilene ISD
Source: NTREIS. This data may not be complete. We recommend contacting the local school district to confirm school assignments for this home.
- $---- bd-- ba-- sqft758 E North 12th St, Abilene, TX 79601Off Market
- $191,7004 bd2 ba1.1k sqft758 En 12th St, Abilene, TX 79601Off Market
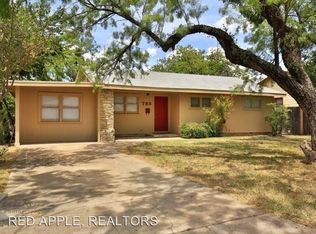
- $180,700-- bd2 ba1.2k sqft742 E North 12th St, Abilene, TX 79601Off Market
- $194,7004 bd2 ba1.3k sqft734 E North 12th St, Abilene, TX 79601Off Market
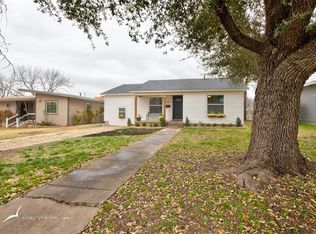
- $--4 bd2 ba1.5k sqft766 E North 12th St, Abilene, TX 79601Sold
- $43,882-- bd1 ba1.5k sqft766 E North 12th St, Abilene, TX 79601Off Market
- $186,500-- bd-- ba-- sqft766 E North 12th St, Abilene, TX 79601Off Market
- $190,3001 bd1 ba1.3k sqft749 E North 12th St, Abilene, TX 79601Off Market
A local agent can set up tours, give advice and negotiate with sellers.
A local lender can help you make sure your offer is ready when you are.
Similar homes
- $250,0004 bd3 ba2k sqft849A Grape St, Abilene, TX 79601For Sale
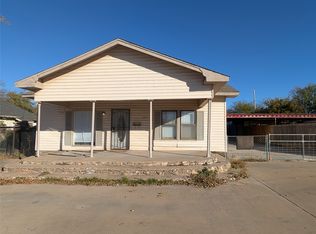 MLS ID #21133472, Lisa Rosenbaum. NTREIS
 - $290,0003 bd2 ba1.7k sqft1017 Chriswood Dr, Abilene, TX 79601For Sale
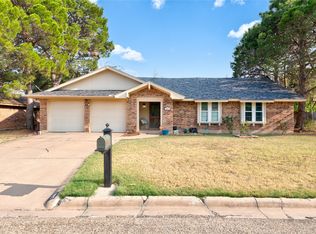 MLS ID #21357192, Kara Taylor. NTREIS
 - $309,9004 bd2 ba2k sqft809 Chanticleers Ln, Abilene, TX 79602For Sale
 MLS ID #21002637, Amber Kimmel. NTREIS
 - $250,0004 bd3 ba2k sqft849 Grape St, Abilene, TX 79601For SaleMLS ID #21127616, Lisa Rosenbaum. NTREIS
- $265,0004 bd3 ba1.9k sqft3865 Whittier St, Abilene, TX 79605For SaleMLS ID #21299421, Tonya Harbin. NTREIS
- $275,0003 bd2 ba1.5k sqft617 Grand Ave, Abilene, TX 79605For SaleMLS ID #21340623, Tammy Kister. NTREIS
- $299,9903 bd2 ba1.9k sqft1134 Piedmont Dr, Abilene, TX 79601For SaleMLS ID #21335722, Ashley Stallings. NTREIS
- $260,0004 bd2 ba1.9k sqft1401 Glendale Dr, Abilene, TX 79603For SaleMLS ID #21320591, Jordan Nichols. NTREIS
- $263,0003 bd2 ba1.4k sqft1002 Westwood Dr, Abilene, TX 79603For SaleMLS ID #21350037, Lisa Walton. NTREIS
- $224,0003 bd2 ba1.3k sqft361 College Dr, Abilene, TX 79601For SaleMLS ID #21323150, Mitch Barnett. NTREIS
- $265,0003 bd2 ba2k sqft2117 Oakwood Ln, Abilene, TX 79605For SaleMLS ID #21345703, Peggy Manning. NTREIS
- $250,0003 bd2 ba1.5k sqft4082 Potomac Ave, Abilene, TX 79605For SaleMLS ID #21345559, Kristi Andrew. NTREIS
- $255,0003 bd2 ba1.7k sqft2522 S 25th St, Abilene, TX 79605For SaleMLS ID #21355284, Todd Rodriguez. NTREIS
- $234,0003 bd2 ba1.8k sqft2157 Ivanhoe Ln, Abilene, TX 79605For SaleMLS ID #21357163, Krysti Long. NTREIS
- $235,0004 bd3 ba2.2k sqft4061 Monticello St, Abilene, TX 79605For SaleMLS ID #21308161, Braydon Hollingsworth. NTREIS
- $215,0003 bd2 ba1.4k sqft2610 S 25th St, Abilene, TX 79605For SaleMLS ID #21356758, Brandi Smith. NTREIS
- $278,0003 bd1 ba1.2k sqft236 War Paint Rd, Abilene, TX 79601For SaleMLS ID #21299766, Anna Hughes. NTREIS
- $255,0004 bd2 ba1.8k sqft2518 Bennett Dr, Abilene, TX 79605For SaleMLS ID #21321606, Janet Batiste. NTREIS
- $240,0004 bd3 ba1.4k sqft925 S Bowie Dr, Abilene, TX 79605For SaleMLS ID #21319208, Heather Thompson. NTREIS
- $215,0003 bd3 ba2.2k sqft2826 Pine St, Abilene, TX 79601For SaleMLS ID #20453802, Mitch Barnett. NTREIS
