Welcome to this inviting 4-bedroom, 2-bathroom home located in a friendly neighborhood close to schools, restaurants, the zoo, parks, and shopping. The living room features vaulted ceilings and a classic brick wood-burning fireplace, creating a cozy and open space for gathering. The kitchen offers plenty of cabinet space and is filled with natural light—perfect for cooking, entertaining, or enjoying your morning coffee. Built-in storage adds convenience throughout the home. The garage has been thoughtfully converted into a large flex room—perfect as a game room, family room, office, playroom, or creative studio. The primary bedroom includes an ensuite bathroom with a stylish tiled walk-in shower. A private upstairs room offers a quiet retreat, ideal for guests or a secluded workspace. Enjoy outdoor living on the covered front porch or the expansive back deck, which includes a shaded area for warm summer days. The backyard is fully enclosed with a wood privacy fence and includes a storage shed, a firepit area, and plenty of space for entertaining or relaxing. Additionally, the property features a spacious workshop equipped with insulation, electricity, and a loft—perfect for projects, hobbies, or extra storage.
For sale
$309,900
809 Chanticleers Ln, Abilene, TX 79602
4beds
2,004sqft
Single Family Residence
Built in 1983
8,886 Square Feet Lot
$305,300 Zestimate®
$155/sqft
$-- HOA
What's special
Classic brick wood-burning fireplaceStorage shedBuilt-in storageFirepit areaStylish tiled walk-in showerVaulted ceilingsCovered front porch
- 61 days
- 667
- 47
Zillow last checked:
Listing updated:
Listed by:
Amber Kimmel 0598311 325-692-4488,
KW SYNERGY* 325-692-4488
Source: NTREIS,MLS#: 21002637
Facts & features
Interior
Bedrooms & bathrooms
- Bedrooms: 4
- Bathrooms: 2
- Full bathrooms: 2
Primary bedroom
- Features: Ceiling Fan(s), En Suite Bathroom
- Level: First
- Dimensions: 0 x 0
Living room
- Features: Ceiling Fan(s), Fireplace
- Level: First
- Dimensions: 0 x 0
Heating
- Central, Natural Gas
Cooling
- Central Air, Ceiling Fan(s), Electric
Appliances
- Included: Dishwasher, Electric Cooktop, Electric Oven, Disposal, Gas Water Heater, Vented Exhaust Fan
- Laundry: Washer Hookup
Features
- Built-in Features, Eat-in Kitchen, High Speed Internet, Cable TV, Vaulted Ceiling(s)
- Flooring: Ceramic Tile, Luxury Vinyl Plank
- Has basement: No
- Number of fireplaces: 1
- Fireplace features: Living Room, Masonry, Wood Burning
Interior area
- Total interior livable area: 2,004 sqft
Video & virtual tour
Property
Parking
- Parking features: Converted Garage, Driveway, No Garage
Features
- Levels: One and One Half
- Patio & porch: Front Porch, Covered, Deck
- Exterior features: Deck, Storage
- Pool features: None
- Fencing: Back Yard,Fenced,Privacy,Wood
Lot
- Size: 8,886 Square Feet
- Features: Back Yard, Interior Lot, Lawn, Landscaped, Sprinkler System, Few Trees
Details
- Additional structures: Workshop
- Parcel number: 26746
Construction
Type & style
- Home type: SingleFamily
- Architectural style: Traditional,Detached
- Property subtype: Single Family Residence
Materials
- Brick, Wood Siding
- Foundation: Slab
- Roof: Composition
Condition
- Resale
- Year built: 1983
Utilities & green energy
- Sewer: Public Sewer
- Water: Public
- Utilities for property: Sewer Available, Water Available, Cable Available
Community & HOA
Community
- Security: Carbon Monoxide Detector(s), Smoke Detector(s)
- Subdivision: Canterbury Trales
HOA
- Has HOA: No
Location
- Region: Abilene
Financial & listing details
- Price per square foot: $155/sqft
- Tax assessed value: $200,885
- Annual tax amount: $4,524
- Date on market: 8/18/2026
- Cumulative days on market: 427 days
- Listing terms: Cash,Conventional,FHA,VA Loan
Estimated market value
$305,300
$290,000 - $321,000
$2,401/mo
Price history
| Date | Event | Price |
|---|---|---|
| 8/18/2026 | Listed for sale | $309,900$155/sqft |
Source: NTREIS #21002637 Report a problem | ||
| 7/18/2026 | Listing removed | $309,900$155/sqft |
Source: NTREIS #21002637 Report a problem | ||
| 9/11/2025 | Price change | $309,900-6.1%$155/sqft |
Source: NTREIS #21002637 Report a problem | ||
| 7/17/2025 | Listed for sale | $329,900$165/sqft |
Source: NTREIS #21002637 Report a problem | ||
Public tax history
| Year | Property taxes | Tax assessment |
|---|---|---|
| 2025 | $4,553 +0.6% | $200,885 +2.2% |
| 2024 | $4,524 +4.8% | $196,537 +5% |
| 2023 | $4,315 +0.7% | $187,199 +10.9% |
| 2022 | $4,286 | $168,807 +13.2% |
| 2021 | -- | $149,100 +6.2% |
| 2020 | $3,786 +0.5% | $140,346 +2.2% |
| 2019 | $3,769 +34.5% | $137,383 +3.2% |
| 2018 | $2,801 | $133,131 +2.1% |
| 2017 | $2,801 +8.7% | $130,436 +3.9% |
| 2016 | $2,577 +4.2% | $125,553 +3.3% |
| 2015 | $2,472 | $121,502 +2.4% |
| 2014 | $2,472 | $118,629 +1.3% |
| 2013 | -- | $117,050 -0.1% |
| 2012 | -- | $117,144 |
| 2011 | -- | $117,144 -1.1% |
| 2010 | -- | $118,426 +1.1% |
| 2009 | -- | $117,133 +0.1% |
| 2008 | -- | $116,992 +12.2% |
| 2007 | -- | $104,232 +10% |
| 2006 | -- | $94,756 +10% |
| 2005 | -- | $86,142 +10% |
| 2004 | -- | $78,311 +10% |
| 2003 | -- | $71,192 +6% |
| 2002 | -- | $67,141 +2.6% |
| 2001 | -- | $65,433 |
Find assessor info on the county website
Monthly payment
Est. payment
Payment breakdown
Explore the cost of this home by adjusting the details. Changes won't be saved.Climate risks
Neighborhood: East Highway 80
Nearby schools
Schools provided by the listing agent
- Elementary: Thomas
- Middle: Craig
- High: Abilene
- District: Abilene ISD
Source: NTREIS. This data may not be complete. We recommend contacting the local school district to confirm school assignments for this home.


Similar homes
- $329,9003 bd2 ba2k sqft1501 Edgewater Rd, Abilene, TX 79602For Sale
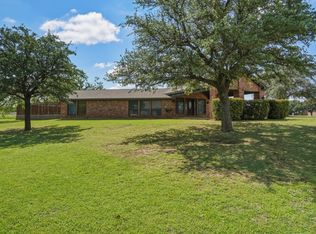 MLS ID #21244783, Kirby Milliorn. NTREIS
 - $279,0003 bd2 ba1.7k sqft1017 Chriswood Dr, Abilene, TX 79601For Sale
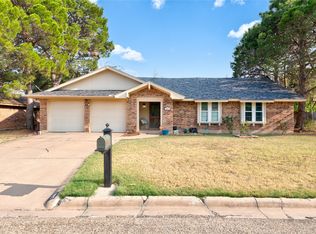 MLS ID #21357192, Kara Taylor. NTREIS
 - $329,0003 bd4 ba2.8k sqft116 Lytle Place Dr, Abilene, TX 79602For Sale
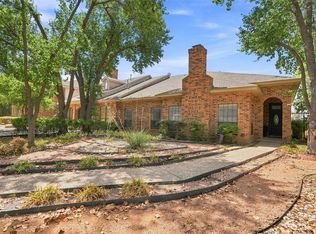 MLS ID #21376476, Kelsie Brown. NTREIS
 - $339,9003 bd2 ba1.3k sqft1948 Elmdale Rd S, Abilene, TX 79602For Sale
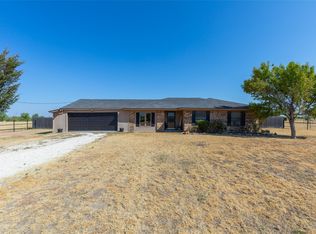 MLS ID #21368284, Amber Kimmel. NTREIS
