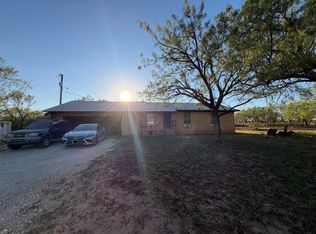
Enjoy the best of both worlds with this charming 3-bedroom, 1.5-bath brick home on almost 5 acres within the city limits. Set back from the road, this property offers privacy, space, and plenty of room for livestock, outdoor activities, or simply enjoying the freedom of having acreage while staying close to town. Inside, you'll find a spacious and inviting layout featuring a huge dining room perfect for gatherings. The galley-style kitchen offers gorgeous cabinetry, stainless steel appliances, and a great view of the backyard. The kitchen flows nicely into the living room, creating a comfortable space for everyday living and entertaining. The primary bedroom features a convenient private half-bath ensuite, while the guest bathroom offers plenty of storage. Spacious bedrooms provide flexibility for family, guests, or a home office. The oversized attached garage is a standout feature, offering vaulted ceilings and an incredible amount of usable space. With the laundry area and water heater located inside, there's still plenty of room for vehicles, equipment, storage, or a workshop. Outside, enjoy the covered back patio, storage shed, and partially fenced backyard. With nearly 5 acres, there's plenty of space to spread out and make this property your own. A rare opportunity to enjoy the space and privacy of country living with the convenience of being within the city limits!
For sale
Price cut: $10.1K (10/14)
$339,900
1948 Elmdale Rd S, Abilene, TX 79602
3beds
1,396sqft
Single Family Residence
Built in 1978
4.74 Acres Lot
$330,100 Zestimate®
$243/sqft
$-- HOA
What's special
Storage shedStainless steel appliancesGalley-style kitchenCovered back patioPartially fenced backyardGorgeous cabinetry
- 45 days
- 1,318
- 125
Likely to sell faster than
Zillow last checked:
Listing updated:
Listed by:
Amber Kimmel 0598311 325-692-4488,
KW SYNERGY* 325-692-4488
Source: NTREIS,MLS#: 21368284
Facts & features
Interior
Bedrooms & bathrooms
- Bedrooms: 3
- Bathrooms: 2
- Full bathrooms: 1
- 1/2 bathrooms: 1
Primary bedroom
- Level: First
- Dimensions: 13 x 10
Dining room
- Level: First
- Dimensions: 20 x 12
Living room
- Level: First
- Dimensions: 16 x 16
Living room
- Level: First
- Dimensions: 20 x 12
Heating
- Central, Electric
Cooling
- Attic Fan, Central Air, Ceiling Fan(s), Electric
Appliances
- Included: Dishwasher, Electric Range, Electric Water Heater, Disposal, Microwave
- Laundry: Washer Hookup, Dryer Hookup, In Garage
Features
- Decorative/Designer Lighting Fixtures, High Speed Internet, Cable TV
- Flooring: Carpet, Ceramic Tile, Laminate
- Has basement: No
- Has fireplace: No
Interior area
- Total interior livable area: 1,396 sqft
Video & virtual tour
Property
Parking
- Total spaces: 2
- Parking features: Garage Faces Front, Garage, Garage Door Opener, Gravel, Oversized, Boat, RV Access/Parking
- Attached garage spaces: 2
Features
- Levels: One
- Stories: 1
- Patio & porch: Rear Porch, Front Porch, Covered
- Exterior features: Rain Gutters, Storage
- Pool features: None
- Fencing: Back Yard,Cross Fenced,Fenced,Metal,Wood
Lot
- Size: 4.74 Acres
- Features: Acreage, Agricultural
Details
- Parcel number: 23615
Construction
Type & style
- Home type: SingleFamily
- Architectural style: Ranch,Detached
- Property subtype: Single Family Residence
Materials
- Brick, Wood Siding
- Foundation: Slab
- Roof: Composition
Condition
- Year built: 1978
Utilities & green energy
- Sewer: Septic Tank
- Water: Community/Coop, Well
- Utilities for property: Other, Septic Available, Water Available, Cable Available
Community & HOA
Community
- Security: Carbon Monoxide Detector(s), Smoke Detector(s)
- Subdivision: Eula Isd Rural Abstracts
HOA
- Has HOA: No
Location
- Region: Abilene
Financial & listing details
- Price per square foot: $243/sqft
- Tax assessed value: $300,592
- Annual tax amount: $7,187
- Date on market: 9/2/2026
- Cumulative days on market: 46 days
- Listing terms: Cash,Conventional,FHA,VA Loan
Estimated market value
$330,100
$314,000 - $347,000
$2,613/mo
Price history
| Date | Event | Price |
|---|---|---|
| 10/14/2026 | Price change | $339,900-2.9%$243/sqft |
Source: NTREIS #21368284 Report a problem | ||
| 9/2/2026 | Listed for sale | $350,000+34.6%$251/sqft |
Source: NTREIS #21368284 Report a problem | ||
| 11/9/2022 | Sold | -- |
Source: NTREIS #20115329 Report a problem | ||
| 10/17/2022 | Pending sale | $260,000$186/sqft |
Source: NTREIS #20115329 Report a problem | ||
| 10/2/2022 | Contingent | $260,000$186/sqft |
Source: NTREIS #20115329 Report a problem | ||
| 9/27/2022 | Listed for sale | $260,000+48.6%$186/sqft |
Source: NTREIS #20115329 Report a problem | ||
| 5/8/2020 | Sold | -- |
Source: Agent Provided Report a problem | ||
| 4/14/2020 | Pending sale | $175,000$125/sqft |
Source: Berkshire Hathaway HomeServices Stovall, REALTORS #14313476 Report a problem | ||
| 4/2/2020 | Listed for sale | $175,000+16.7%$125/sqft |
Source: Berkshire Hathaway HomeServices Stovall, REALTORS #14313476 Report a problem | ||
| 2/12/2015 | Listing removed | $149,900$107/sqft |
Source: RE/MAX Abilene #12112292 Report a problem | ||
| 2/10/2015 | Listed for sale | $149,900+1.6%$107/sqft |
Source: RE/MAX Abilene #12112292 Report a problem | ||
| 1/8/2015 | Sold | -- |
Source: Agent Provided Report a problem | ||
| 12/23/2014 | Pending sale | $147,500$106/sqft |
Source: RE/MAX Abilene #13042886 Report a problem | ||
| 10/26/2014 | Listed for sale | $147,500-1.6%$106/sqft |
Source: RE/MAX Abilene #13042886 Report a problem | ||
| 3/26/2014 | Listed for sale | $149,900+1.6%$107/sqft |
Source: RE/MAX OF Abilene #12112292 Report a problem | ||
| 11/14/2012 | Listing removed | $1,350$1/sqft |
Source: JK Properties #11858682 Report a problem | ||
| 11/4/2012 | Listed for rent | $1,350$1/sqft |
Source: JK Properties #11858682 Report a problem | ||
| 4/12/2012 | Listing removed | $147,500$106/sqft |
Source: Dalzell, Realtors #11708777 Report a problem | ||
| 1/18/2012 | Listed for sale | $147,500$106/sqft |
Source: Dalzell, Realtors #11708777 Report a problem | ||
Public tax history
| Year | Property taxes | Tax assessment |
|---|---|---|
| 2025 | $4,894 -20.3% | $283,312 +10% |
| 2024 | $6,143 +4.7% | $257,556 +3.2% |
| 2023 | $5,866 +48.7% | $249,522 +28.4% |
| 2022 | $3,945 | $194,372 +10% |
| 2021 | -- | $176,702 +8.1% |
| 2020 | $3,786 +6.5% | $163,492 +7.4% |
| 2019 | $3,554 0% | $152,253 +3.3% |
| 2018 | $3,554 | $147,373 +0.9% |
| 2017 | $3,554 +7.3% | $145,989 +3% |
| 2016 | $3,312 +4.7% | $141,737 +1.2% |
| 2015 | $3,164 | $140,016 +17.1% |
| 2014 | $3,164 | $119,572 +1.6% |
| 2013 | -- | $117,713 +1.9% |
| 2012 | -- | $115,487 +1.2% |
| 2011 | -- | $114,067 +5.6% |
| 2010 | -- | $107,997 +0.2% |
| 2009 | -- | $107,809 +1.2% |
| 2008 | -- | $106,549 +64.9% |
| 2007 | -- | $64,623 +7% |
| 2006 | -- | $60,393 +1.7% |
| 2005 | -- | $59,366 |
| 2004 | -- | $59,366 |
| 2003 | -- | $59,366 |
Find assessor info on the county website
Monthly payment
Est. payment
Payment breakdown
Explore the cost of this home by adjusting the details. Changes won't be saved.Climate risks
Neighborhood: Loop 322 East
Nearby schools
Schools provided by the listing agent
- Elementary: Eula
- Middle: Eula
- High: Eula
- District: Eula ISD
Source: NTREIS. This data may not be complete. We recommend contacting the local school district to confirm school assignments for this home.
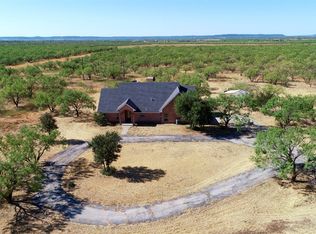

Similar homes
- $365,0003 bd2 ba1.9k sqft20767 County Road 309, Abilene, TX 79601For Sale
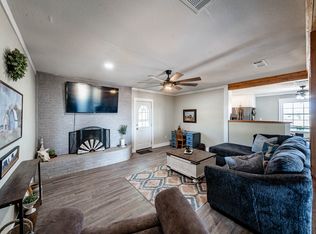 MLS ID #21414289, Erica Pangburn. NTREIS
 - $329,9003 bd2 ba2k sqft1501 Edgewater Rd, Abilene, TX 79602For Sale
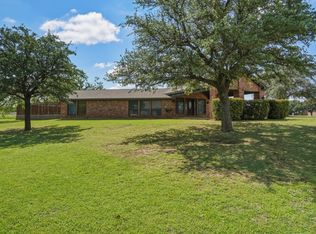 MLS ID #21244783, Kirby Milliorn. NTREIS
 - $355,0003 bd2 ba1.6k sqft225 Moon Beam Path, Abilene, TX 79602For Sale
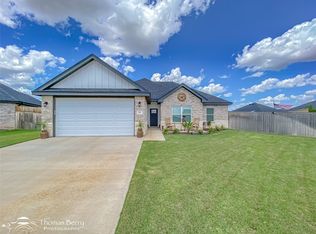 MLS ID #21404311, Kalyn Schmitz. NTREIS
 - $299,0003 bd2 ba1.2k sqft2740 County Road 320, Abilene, TX 79601For Sale
 MLS ID #21409265, Keila Stephens. NTREIS
