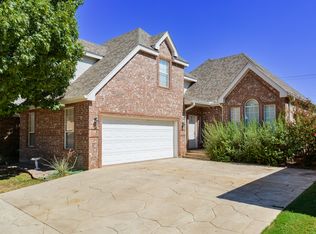
Welcome home to this beautifully maintained 3-bedroom, 2-bathroom home in highly sought-after Wylie ISD! Featuring a gorgeous combination of white stone and brick, this home offers incredible curb appeal with immaculate landscaping and a lush, fenced backyard. Inside, you’ll find an abundance of natural light, neutral paint tones, and a bright, welcoming atmosphere. The kitchen is a standout with crisp white cabinetry, granite countertops, stainless steel appliances, a center island, and a convenient pantry—perfect for both everyday living and entertaining. Step outside to enjoy the large covered patio overlooking the beautifully landscaped yard, creating the perfect space for relaxing or hosting guests. Snuggle up and soak in the warmth and glow of the wood pellet stove on those chilly evenings. Well maintained and truly move-in ready, this home offers the perfect blend of comfort, style, and functionality. Don’t miss your opportunity to make this gem your own!
For sale
$355,000
225 Moon Beam Path, Abilene, TX 79602
3beds
1,608sqft
Single Family Residence
Built in 2022
10,846 Square Feet Lot
$352,200 Zestimate®
$221/sqft
$21/mo HOA
What's special
Wood pellet stoveLush fenced backyardLarge covered patioStainless steel appliancesAbundance of natural lightGranite countertopsBright welcoming atmosphere
- 4 days
- 202
- 12
Likely to sell faster than
Zillow last checked:
Listing updated:
Listed by:
Kalyn Schmitz 0687551 325-692-4488,
KW SYNERGY* 325-692-4488
Source: NTREIS,MLS#: 21404311
Facts & features
Interior
Bedrooms & bathrooms
- Bedrooms: 3
- Bathrooms: 2
- Full bathrooms: 2
Primary bedroom
- Features: Ceiling Fan(s)
- Level: First
- Dimensions: 0 x 0
Bedroom
- Features: Ceiling Fan(s)
- Level: First
- Dimensions: 0 x 0
Bedroom
- Features: Ceiling Fan(s)
- Level: First
- Dimensions: 15 x 13
Dining room
- Level: First
- Dimensions: 0 x 0
Living room
- Features: Ceiling Fan(s)
- Level: First
- Dimensions: 17 x 19
Heating
- Central, Electric, Pellet Stove
Cooling
- Central Air, Ceiling Fan(s), Electric
Appliances
- Included: Dishwasher, Electric Range, Electric Water Heater, Disposal, Microwave, Refrigerator
- Laundry: Other
Features
- Decorative/Designer Lighting Fixtures, Granite Counters, Kitchen Island, Pantry, Walk-In Closet(s)
- Flooring: Laminate
- Has basement: No
- Has fireplace: No
Interior area
- Total interior livable area: 1,608 sqft
Video & virtual tour
Property
Parking
- Total spaces: 2
- Parking features: Garage Faces Front, Garage, Garage Door Opener
- Attached garage spaces: 2
Features
- Levels: One
- Stories: 1
- Patio & porch: Covered
- Pool features: None
- Fencing: Fenced,Wood
Lot
- Size: 10,846 Square Feet
- Features: Landscaped, Subdivision, Few Trees
Details
- Parcel number: 1084117
Construction
Type & style
- Home type: SingleFamily
- Architectural style: Traditional,Detached
- Property subtype: Single Family Residence
Materials
- Brick, Rock, Stone
- Foundation: Slab
- Roof: Composition
Condition
- Resale
- Year built: 2022
Utilities & green energy
- Sewer: Public Sewer
- Water: Public
- Utilities for property: Sewer Available, Water Available
Community & HOA
Community
- Features: Curbs
- Subdivision: Carriage Hills Add
HOA
- Has HOA: Yes
- Services included: All Facilities
- HOA fee: $250 annually
- HOA name: Goodwin And Company
- HOA phone: 325-677-8589
Location
- Region: Abilene
Financial & listing details
- Price per square foot: $221/sqft
- Tax assessed value: $281,835
- Annual tax amount: $7,066
- Date on market: 10/15/2026
- Cumulative days on market: 4 days
- Listing terms: Cash,Conventional,FHA,VA Loan
Estimated market value
$352,200
$335,000 - $370,000
$3,043/mo
Price history
| Date | Event | Price |
|---|---|---|
| 10/15/2026 | Listed for sale | $355,000+27.1%$221/sqft |
Source: NTREIS #21404311 Report a problem | ||
| 8/12/2022 | Sold | -- |
Source: NTREIS #20098390 Report a problem | ||
| 7/9/2022 | Pending sale | $279,222$174/sqft |
Source: NTREIS #20098390 Report a problem | ||
| 6/27/2022 | Listed for sale | $279,222$174/sqft |
Source: NTREIS #20098390 Report a problem | ||
Public tax history
| Year | Property taxes | Tax assessment |
|---|---|---|
| 2025 | -- | $281,835 +1.2% |
| 2024 | $1,770 -70.5% | $278,412 +0.2% |
| 2023 | $6,007 +715.9% | $277,789 +857.9% |
| 2022 | $736 | $29,000 |
Find assessor info on the county website
Monthly payment
Est. payment
Payment breakdown
Explore the cost of this home by adjusting the details. Changes won't be saved.Climate risks
Neighborhood: Loop 322 East
Nearby schools
Schools provided by the listing agent
- Elementary: Wylie East
- Middle: Wylie West
- High: Wylie
- District: Wylie ISD, Taylor Co.
Source: NTREIS. This data may not be complete. We recommend contacting the local school district to confirm school assignments for this home.


Similar homes
- $364,9003 bd2 ba1.8k sqft253 Hog Eye Rd, Abilene, TX 79602For Sale
 MLS ID #21378886, Remy Locascio. NTREIS
- $350,0003 bd3 ba2k sqft6317 Huntington Pl, Abilene, TX 79606For Sale
 MLS ID #21411013, Colt Massey. NTREIS
- $439,9003 bd2 ba1.8k sqft158 Quaker Rd, Abilene, TX 79602For Sale
 MLS ID #21403072, Sheridan Cruz. NTREIS
- $410,0004 bd2 ba2k sqft7210 Raven Ct, Abilene, TX 79602For Sale
 MLS ID #21358193, Robert Taillet. NTREIS
