Welcome to the desirable Carriage Hills Subdivision! This stunning new Lantrip's Custom Home is a true gem nestled in the sought-after Wylie ISD. Step inside to discover a captivating open concept layout with a split bedroom plan that effortlessly flows from one space to the next. The heart of the home is the kitchen, boasting granite countertops, white custom cabinets, an island with sink, and a convenient corner pantry. Retreat to the lavish owner's suite, where a soaking tub, separate shower, and a spacious walk-in closet await to provide a tranquil sanctuary for relaxation and rejuvenation. Outside, you'll find a large covered back porch, overlooking landscaped grounds. The property is fully enclosed with a wooden fence for added privacy and security. Builder will provide $2500 toward's buyer's closing costs and a StrucSure 2-10 Warranty. Estimated completion- August 2024.
Sold
Price Unknown
238 Morning Mist, Abilene, TX 79602
3beds
1,695sqft
Single Family Residence
Built in 2024
6,882 Square Feet Lot
$325,300 Zestimate®
$--/sqft
$3,307 Estimated rent
Home value
$325,300
$309,000 - $342,000
$3,307/mo
Zestimate® history
Owner options
List your home for rent
$3,307/mo
Rent Zestimate®
Find your next renter with Zillow Rental Manager. Plus, with online applications, you can quickly screen prospective tenants – for free.
$3,307/mo
Rent Zestimate®
Refinance and save
$250/mo
Est. payment
Refinancing to a lower rate could help reduce your monthly payments and save thousands over the life of the loan.
$250/mo
Est. payment
Explore your selling options
Work with a Zillow partner agent
Leverage their expertise and Zillow's premium Showcase listings to get your home seen by more buyers.
Get startedList with your own agent
Get your home in front of millions of buyers by listing it on Zillow.
Learn how to do itSell it yourself
Take full control of how buyers see your home on Zillow by listing For Sale by Owner (FSBO).
List your homeWhat's special
Wooden fenceSplit bedroom planLarge covered back porchWhite custom cabinetsCarriage hills subdivisionSeparate shower
Zillow last checked:
Listing updated:
Listed by:
Robbie Johnson,
Epique Realty LLC 512-387-0722
Bought with:
Pamela Yungblut
Better Homes & Gardens Real Estate Senter, REALTORS
Source: NTREIS,MLS#: 20607957
Facts & features
Interior
Bedrooms & bathrooms
- Bedrooms: 3
- Bathrooms: 2
- Full bathrooms: 2
Primary bedroom
- Features: Dual Sinks, En Suite Bathroom, Garden Tub/Roman Tub, Separate Shower, Walk-In Closet(s)
- Level: First
- Dimensions: 16 x 13
Living room
- Level: First
- Dimensions: 19 x 16
Heating
- Central, Electric
Cooling
- Central Air, Ceiling Fan(s), Electric
Appliances
- Included: Dishwasher, Electric Range, Disposal, Microwave
Features
- Decorative/Designer Lighting Fixtures, Granite Counters, Kitchen Island, Open Floorplan, Pantry, Walk-In Closet(s)
- Flooring: Vinyl
- Has basement: No
- Has fireplace: No
Interior area
- Total interior livable area: 1,695 sqft
Property
Parking
- Total spaces: 2
- Parking features: Garage Faces Front, Garage
- Attached garage spaces: 2
Features
- Levels: One
- Stories: 1
- Patio & porch: Covered
- Pool features: None
- Fencing: Wood
Lot
- Size: 6,882 Square Feet
- Features: Subdivision
Details
- Parcel number: 1084128
Construction
Type & style
- Home type: SingleFamily
- Architectural style: Ranch,Detached
- Property subtype: Single Family Residence
Materials
- Brick
- Foundation: Slab
- Roof: Composition
Condition
- New construction: Yes
- Year built: 2024
Utilities & green energy
- Sewer: Public Sewer
- Water: Public
- Utilities for property: Sewer Available, Water Available
Community & HOA
Community
- Features: Sidewalks
- Subdivision: Carriage Hills Add
HOA
- Has HOA: Yes
- Services included: Association Management
- HOA fee: $250 annually
- HOA name: McElroy and Co
- HOA phone: 903-952-2032
Location
- Region: Abilene
Financial & listing details
- Annual tax amount: $627
- Date on market: 5/4/2024
- Cumulative days on market: 88 days
- Listing terms: Cash,Conventional,FHA,VA Loan
Price history
| Date | Event | Price |
|---|---|---|
| 7/31/2024 | Sold | -- |
Source: NTREIS #20607957 Report a problem | ||
| 5/17/2024 | Contingent | $296,900$175/sqft |
Source: NTREIS #20607957 Report a problem | ||
| 5/4/2024 | Listed for sale | $296,900$175/sqft |
Source: NTREIS #20607957 Report a problem | ||
Public tax history
Tax history is unavailable.
Neighborhood: Loop 322 East
Nearby homes
- $333,2003 bd2 ba1.6k sqft238 Morning Mist Trl, Abilene, TX 79602Off Market
- $--3 bd2 ba1.5k sqft232 Morning Mist Trl, Abilene, TX 79602Sold

- $--4 bd2 ba1.6k sqft244 Morning Mist Trl, Abilene, TX 79602Sold
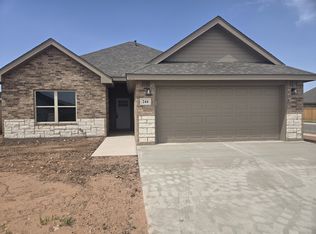
- $--4 bd2 ba1.7k sqft7526 Security Ln, Abilene, TX 79602Sold

- $--3 bd2 ba1.6k sqft226 Morning Mist Trl, Abilene, TX 79602Sold
- $355,0003 bd2 ba1.6k sqft225 Moon Beam Path, Abilene, TX 79602For Sale
- $317,0003 bd2 ba1.5k sqft219 Moon Beam Path, Abilene, TX 79602Off Market
- $--3 bd2 ba1.7k sqft7520 Security Ln, Abilene, TX 79602Sold
Nearby schools
GreatSchools rating
- 5/10Alcorta Elementary SchoolGrades: K-5Distance: 3.9 mi
- 4/10Madison Middle SchoolGrades: 6-8Distance: 4 mi
- 5/10Cooper High SchoolGrades: 9-12Distance: 3.3 mi
Schools provided by the listing agent
- Elementary: Wylie East
- High: Wylie
- District: Wylie ISD, Taylor Co.
Source: NTREIS. This data may not be complete. We recommend contacting the local school district to confirm school assignments for this home.
- Texas
- Taylor County
- Abilene
- 79602
- Loop 322 East
- 238 Morning Mist
