Welcome to this beautifully maintained one-owner home, perfectly situated in a highly sought-after neighborhood just a short walk from Wylie Elementary School. This spacious two-story residence features a little over 1,800 sq ft of thoughtfully designed living space, including 3 generously sized bedrooms, 2.5 baths, and a large open floor plan ideal for both everyday living and entertaining.
From the moment you step inside, you'll notice the pride of ownership and the inviting flow of the main living areas, making it easy to feel right at home. Upstairs, all bedrooms offer privacy, ample storage, and great natural light.
This home presents an exceptional opportunity. With its desirable location, functional layout, and move-in ready condition. This home won't last long, schedule your showing today.
Sold
Price Unknown
7617 Florence Dr, Abilene, TX 79606
3beds
1,887sqft
Single Family Residence
Built in 2019
5,183 Square Feet Lot
$334,200 Zestimate®
$--/sqft
$2,986 Estimated rent
Home value
$334,200
$307,000 - $361,000
$2,986/mo
Zestimate® history
Owner options
List your home for rent
$2,986/mo
Rent Zestimate®
Find your next renter with Zillow Rental Manager. Plus, with online applications, you can quickly screen prospective tenants – for free.
$2,986/mo
Rent Zestimate®
Refinance and save
Refinancing to a lower rate could help reduce your monthly payments and save thousands over the life of the loan.
Explore your selling options
Work with a Zillow partner agent
Leverage their expertise and Zillow's premium Showcase listings to get your home seen by more buyers.
Get startedList with your own agent
Get your home in front of millions of buyers by listing it on Zillow.
Learn how to do itSell it yourself
Take full control of how buyers see your home on Zillow by listing For Sale by Owner (FSBO).
List your homeWhat's special
Spacious two-story residenceGreat natural lightLarge open floor planAmple storageGenerously sized bedroomsThoughtfully designed living space
Zillow last checked:
Listing updated:
Listed by:
Nicole Alonzo 0707942 888-519-7431,
eXp Realty LLC 888-519-7431
Bought with:
Tonya Harbin
Abilene Leasing and Property Management
Source: NTREIS,MLS#: 20925384
Facts & features
Interior
Bedrooms & bathrooms
- Bedrooms: 3
- Bathrooms: 3
- Full bathrooms: 2
- 1/2 bathrooms: 1
Primary bedroom
- Features: Walk-In Closet(s)
- Level: First
- Dimensions: 0 x 0
Living room
- Features: Ceiling Fan(s), Fireplace
- Level: First
- Dimensions: 0 x 0
Heating
- Electric
Cooling
- Electric
Appliances
- Included: Dishwasher, Electric Cooktop, Microwave
- Laundry: Washer Hookup, Electric Dryer Hookup
Features
- Granite Counters, Open Floorplan
- Flooring: Luxury Vinyl Plank
- Has basement: No
- Number of fireplaces: 1
- Fireplace features: Wood Burning
Interior area
- Total interior livable area: 1,887 sqft
Property
Parking
- Total spaces: 2
- Parking features: Driveway
- Attached garage spaces: 2
- Has uncovered spaces: Yes
Features
- Levels: Two
- Stories: 2
- Patio & porch: Covered
- Pool features: None
Lot
- Size: 5,183 Square Feet
Details
- Parcel number: 1012877
Construction
Type & style
- Home type: SingleFamily
- Architectural style: Traditional,Detached
- Property subtype: Single Family Residence
Materials
- Brick
- Roof: Composition
Condition
- Year built: 2019
Utilities & green energy
- Sewer: Public Sewer
- Water: Public
- Utilities for property: Sewer Available, Water Available
Community & HOA
Community
- Subdivision: Tuscany Trails Sub
HOA
- Has HOA: No
Location
- Region: Abilene
Financial & listing details
- Tax assessed value: $333,275
- Annual tax amount: $7,906
- Date on market: 5/5/2025
- Cumulative days on market: 13 days
- Listing terms: Cash,Conventional,FHA,VA Loan
Price history
| Date | Event | Price |
|---|---|---|
| 7/1/2025 | Sold | -- |
Source: NTREIS #20925384 Report a problem | ||
| 5/28/2025 | Pending sale | $317,999$169/sqft |
Source: NTREIS #20925384 Report a problem | ||
| 5/17/2025 | Contingent | $317,999$169/sqft |
Source: NTREIS #20925384 Report a problem | ||
| 5/12/2025 | Price change | $317,999-2.2%$169/sqft |
Source: NTREIS #20925384 Report a problem | ||
| 5/5/2025 | Listed for sale | $325,000+30.1%$172/sqft |
Source: NTREIS #20925384 Report a problem | ||
| 8/31/2020 | Sold | -- |
Source: Agent Provided Report a problem | ||
| 8/1/2020 | Pending sale | $249,900$132/sqft |
Source: Fathom Realty #14236505 Report a problem | ||
| 6/4/2020 | Price change | $249,900-2%$132/sqft |
Source: Fathom Realty #14236505 Report a problem | ||
| 4/25/2020 | Price change | $254,900-1.9%$135/sqft |
Source: Fathom Realty #14236505 Report a problem | ||
| 12/4/2019 | Listed for sale | $259,900$138/sqft |
Source: Fathom Realty #14236505 Report a problem | ||
Public tax history
| Year | Property taxes | Tax assessment |
|---|---|---|
| 2025 | $7,178 -9.2% | $333,275 +3.7% |
| 2024 | $7,906 +19% | $321,381 +4.6% |
| 2023 | $6,645 -2% | $307,291 +6.9% |
| 2022 | $6,781 | $287,363 +15.8% |
| 2021 | -- | $248,164 +26.7% |
| 2020 | $5,045 +670.6% | $195,854 +683.4% |
| 2019 | $655 | $25,000 |
| 2018 | -- | $25,000 |
Find assessor info on the county website
Neighborhood: Far Southside
Nearby homes
- $310,9003 bd2 ba1.7k sqft7609 Florence Dr, Abilene, TX 79606Off Market

- $--3 bd2 ba1.7k sqft7625 Florence Dr, Abilene, TX 79606Sold
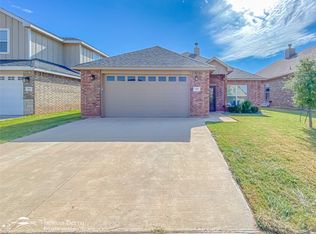
- $--3 bd2 ba1.5k sqft7601 Florence Dr, Abilene, TX 79606Sold

- $300,7003 bd2 ba1.6k sqft7633 Florence Dr, Abilene, TX 79606Off Market

- $287,5004 bd2 ba1.7k sqft7610 Tuscany Dr, Abilene, TX 79606Off Market
- $262,3003 bd2 ba1.4k sqft7618 Tuscany Dr, Abilene, TX 79606Off Market
- $292,2003 bd2 ba1.7k sqft7602 Tuscany Dr, Abilene, TX 79606Off Market
- $--3 bd2 ba1.7k sqft7641 Florence Dr, Abilene, TX 79606Sold
Nearby schools
GreatSchools rating
- NAWylie Elementary SchoolGrades: K-2Distance: 0.2 mi
- 9/10Wylie West Junior High SchoolGrades: 5-8Distance: 0.8 mi
- 7/10Wylie High SchoolGrades: 9-12Distance: 1.6 mi
Schools provided by the listing agent
- Elementary: Wylie West
- High: Wylie
- District: Wylie ISD, Taylor Co.
Source: NTREIS. This data may not be complete. We recommend contacting the local school district to confirm school assignments for this home.
- Texas
- Taylor County
- Abilene
- 79606
- Far Southside
- 7617 Florence Dr
Nearby cities
Nearby neighborhoods
Nearby zip codes
Other Abilene Topics
