Step into this beautifully designed 3-bedroom, 2-bath home located in the highly sought-after Wylie ISD. From the moment you arrive, the gorgeous landscaping sets the tone for the care and attention poured into this property. Inside, you’ll find an inviting layout featuring recessed ceilings and lighting, neutral paint tones, and esthetic color choices that create a warm feel throughout. The heart of the home boasts stunning grey cabinetry with a stylish backsplash, perfectly paired with the open living and dining spaces. Enjoy cozy evenings by the indoor fireplace or take the gathering outside to the outdoor fireplace, making this home an entertainer’s dream. The fenced backyard offers both privacy and comfort, ideal for family, pets, and friends. This home blends elegance with functionality—offering timeless design, a desirable school district, and outdoor spaces made to be enjoyed.
Sold
Price Unknown
7625 Florence Dr, Abilene, TX 79606
3beds
1,707sqft
Single Family Residence
Built in 2018
5,183 Square Feet Lot
$331,700 Zestimate®
$--/sqft
$2,748 Estimated rent
Home value
$331,700
$308,000 - $358,000
$2,748/mo
Zestimate® history
Owner options
List your home for rent
$2,748/mo
Rent Zestimate®
Find your next renter with Zillow Rental Manager. Plus, with online applications, you can quickly screen prospective tenants – for free.
$2,748/mo
Rent Zestimate®
Refinance and save
Refinancing to a lower rate could help reduce your monthly payments and save thousands over the life of the loan.
Explore your selling options
Work with a Zillow partner agent
Leverage their expertise and Zillow's premium Showcase listings to get your home seen by more buyers.
Get startedList with your own agent
Get your home in front of millions of buyers by listing it on Zillow.
Learn how to do itSell it yourself
Take full control of how buyers see your home on Zillow by listing For Sale by Owner (FSBO).
List your homeWhat's special
Stylish backsplashInviting layoutFenced backyardOutdoor fireplacePrivacy and comfortNeutral paint tonesStunning grey cabinetry
Zillow last checked:
Listing updated:
Listed by:
Kalyn Schmitz 0687551 325-692-4488,
KW SYNERGY* 325-692-4488
Bought with:
Brandi Smith
RE/MAX Big Country
Brant Johnston, 0647728
RE/MAX Big Country
Source: NTREIS,MLS#: 21060157
Facts & features
Interior
Bedrooms & bathrooms
- Bedrooms: 3
- Bathrooms: 2
- Full bathrooms: 2
Primary bedroom
- Features: Ceiling Fan(s)
- Level: First
- Dimensions: 12 x 12
Bedroom
- Features: Ceiling Fan(s)
- Level: First
- Dimensions: 10 x 12
Bedroom
- Features: Ceiling Fan(s)
- Level: First
- Dimensions: 10 x 12
Primary bathroom
- Features: Built-in Features
- Level: First
- Dimensions: 7 x 10
Other
- Features: Built-in Features
- Level: First
- Dimensions: 6 x 7
Living room
- Features: Ceiling Fan(s), Fireplace
- Level: First
- Dimensions: 12 x 14
Heating
- Central, Electric
Cooling
- Central Air, Ceiling Fan(s), Electric
Appliances
- Included: Dishwasher
Features
- Decorative/Designer Lighting Fixtures
- Flooring: Carpet, Ceramic Tile
- Has basement: No
- Number of fireplaces: 1
- Fireplace features: Wood Burning
Interior area
- Total interior livable area: 1,707 sqft
Property
Parking
- Total spaces: 2
- Parking features: Driveway, Garage
- Attached garage spaces: 2
- Has uncovered spaces: Yes
Features
- Levels: One
- Stories: 1
- Patio & porch: Covered
- Pool features: None
- Fencing: Fenced
Lot
- Size: 5,183 Square Feet
- Features: Interior Lot, Landscaped, Subdivision
Details
- Parcel number: 1012878
Construction
Type & style
- Home type: SingleFamily
- Architectural style: Traditional,Detached
- Property subtype: Single Family Residence
Materials
- Brick
- Foundation: Slab
- Roof: Composition
Condition
- Year built: 2018
Utilities & green energy
- Sewer: Public Sewer
- Water: Public
- Utilities for property: Sewer Available, Water Available
Community & HOA
Community
- Features: Curbs
- Subdivision: Tuscany Trails Sub
HOA
- Has HOA: No
Location
- Region: Abilene
Financial & listing details
- Tax assessed value: $312,236
- Annual tax amount: $7,681
- Date on market: 9/18/2025
- Cumulative days on market: 10 days
- Listing terms: Cash,Conventional,FHA,VA Loan
Price history
| Date | Event | Price |
|---|---|---|
| 11/7/2025 | Sold | -- |
Source: NTREIS #21060157 Report a problem | ||
| 10/5/2025 | Pending sale | $305,000$179/sqft |
Source: NTREIS #21060157 Report a problem | ||
| 9/29/2025 | Contingent | $305,000$179/sqft |
Source: NTREIS #21060157 Report a problem | ||
| 9/18/2025 | Listed for sale | $305,000+36.2%$179/sqft |
Source: NTREIS #21060157 Report a problem | ||
| 6/7/2019 | Listing removed | $223,900$131/sqft |
Source: Fathom Realty #13910895 Report a problem | ||
| 5/21/2019 | Pending sale | $223,900$131/sqft |
Source: Fathom Realty #13910895 Report a problem | ||
| 3/22/2019 | Price change | $223,900-0.4%$131/sqft |
Source: Fathom Realty #13910895 Report a problem | ||
| 2/8/2019 | Price change | $224,900-1.6%$132/sqft |
Source: Fathom Realty #13910895 Report a problem | ||
| 1/17/2019 | Listed for sale | $228,604$134/sqft |
Source: Fathom Realty #13910895 Report a problem | ||
Public tax history
| Year | Property taxes | Tax assessment |
|---|---|---|
| 2025 | -- | $312,236 +3.4% |
| 2024 | -- | $301,837 +7% |
| 2023 | -- | $282,098 +10% |
| 2022 | -- | $256,453 +10% |
| 2021 | -- | $233,139 +0.5% |
| 2020 | -- | $232,018 +9.6% |
| 2019 | $2,429 | $211,627 +746.5% |
| 2018 | -- | $25,000 |
Find assessor info on the county website
Neighborhood: Far Southside
Nearby homes
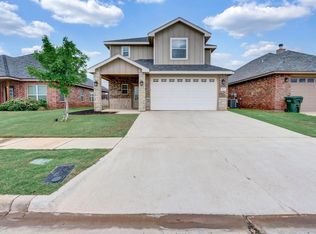
- $--3 bd3 ba1.8k sqft7617 Florence Dr, Abilene, TX 79606Sold
- $300,7003 bd2 ba1.6k sqft7633 Florence Dr, Abilene, TX 79606Off Market

- $310,9003 bd2 ba1.7k sqft7609 Florence Dr, Abilene, TX 79606Off Market

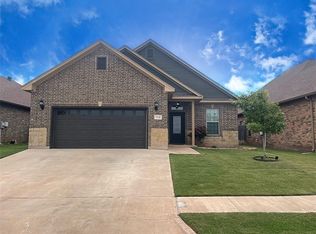
- $--3 bd2 ba1.7k sqft7641 Florence Dr, Abilene, TX 79606Sold
- $262,3003 bd2 ba1.4k sqft7618 Tuscany Dr, Abilene, TX 79606Off Market
- $275,6003 bd2 ba1.5k sqft7626 Tuscany Dr, Abilene, TX 79606Off Market
- $287,5004 bd2 ba1.7k sqft7610 Tuscany Dr, Abilene, TX 79606Off Market
- $304,4003 bd2 ba1.7k sqft7649 Florence Dr, Abilene, TX 79606Off Market
Nearby schools
GreatSchools rating
- NAWylie Elementary SchoolGrades: K-2Distance: 0.2 mi
- 9/10Wylie West Junior High SchoolGrades: 5-8Distance: 0.8 mi
- 7/10Wylie High SchoolGrades: 9-12Distance: 1.6 mi
Schools provided by the listing agent
- Elementary: Wylie West
- High: Wylie
- District: Wylie ISD, Taylor Co.
Source: NTREIS. This data may not be complete. We recommend contacting the local school district to confirm school assignments for this home.
- Texas
- Taylor County
- Abilene
- 79606
- Far Southside
- 7625 Florence Dr
Nearby cities
Nearby neighborhoods
Nearby zip codes
Other Abilene Topics
