Beautiful Backyard • Pergola • Tall Stained Privacy Fence • Fresh Paint • Split-Bedroom Floor Plan • Spacious Bedrooms •
The backyard is the showstopper at this beautifully maintained Abilene home! Offering 3 bedrooms, 2 bathrooms, and approximately 1,700 square feet, 2534 Derby Road brings together fresh updates, generous living space, and an outdoor setting worth seeing. Fresh paint inside and out gives the home an updated look, while luxury vinyl plank flooring adds style and practicality indoors. The split-bedroom floor plan offers separation between sleeping areas, and the spacious bedrooms provide room to spread out. This well-cared-for home reflects pride of ownership throughout. Step outside and discover the real highlight: a beautiful backyard featuring a pergola that's ready for outdoor dining, relaxing, and entertaining. A tall, stained privacy fence creates a welcoming sense of seclusion and makes the yard feel like a retreat of its own. The location also puts shopping, dining, groceries, and everyday conveniences within easy reach in Abilene. With its fresh interior and exterior paint, comfortable layout, and standout backyard, this home has plenty to love both inside and out. Come see what makes it special!
For sale
$320,000
2534 Derby Rd, Abilene, TX 79606
3beds
1,700sqft
Single Family Residence
Built in 1979
9,104 Square Feet Lot
$-- Zestimate®
$188/sqft
$-- HOA
What's special
Luxury vinyl plank flooringSpacious bedroomsSplit-bedroom floor planBeautiful backyardTall stained privacy fence
- 3 days
- 257
- 28
Zillow last checked:
Listing updated:
Listed by:
Shelley Childress 0750182 325-691-1410,
Berkshire Hathaway HS Stovall 325-691-1410
Source: NTREIS,MLS#: 21429915
Facts & features
Interior
Bedrooms & bathrooms
- Bedrooms: 3
- Bathrooms: 2
- Full bathrooms: 2
Primary bedroom
- Features: Ceiling Fan(s), En Suite Bathroom, Walk-In Closet(s)
- Level: First
- Dimensions: 17 x 14
Bedroom
- Features: Ceiling Fan(s)
- Level: First
- Dimensions: 10 x 12
Bedroom
- Features: Ceiling Fan(s), Walk-In Closet(s)
- Level: First
- Dimensions: 13 x 11
Dining room
- Features: Ceiling Fan(s)
- Level: First
- Dimensions: 10 x 9
Living room
- Features: Built-in Features, Ceiling Fan(s), Fireplace
- Level: First
- Dimensions: 20 x 17
Heating
- Central, Electric
Cooling
- Central Air, Ceiling Fan(s)
Appliances
- Included: Dishwasher, Electric Cooktop, Electric Oven, Disposal
- Laundry: Laundry in Utility Room
Features
- Built-in Features, Granite Counters, Kitchen Island, Open Floorplan
- Flooring: Carpet, Luxury Vinyl Plank
- Windows: Window Coverings
- Has basement: No
- Number of fireplaces: 1
- Fireplace features: Insert, Masonry, Stone, Wood Burning
Interior area
- Total interior livable area: 1,700 sqft
Video & virtual tour
Property
Parking
- Total spaces: 2
- Parking features: Door-Single, Driveway, Garage Faces Front, Garage, Garage Door Opener
- Attached garage spaces: 2
Features
- Levels: One
- Stories: 1
- Patio & porch: Rear Porch, Deck, Patio, See Remarks, Covered
- Pool features: None
- Fencing: Back Yard,Fenced,High Fence,Privacy,Wood
Lot
- Size: 9,104 Square Feet
- Features: Back Yard, Cleared, Interior Lot, Lawn, Landscaped, Sprinkler System, Few Trees
Details
- Additional structures: Kennel/Dog Run, Pergola
- Parcel number: 71292
Construction
Type & style
- Home type: SingleFamily
- Architectural style: Traditional,Detached
- Property subtype: Single Family Residence
Materials
- Brick, Wood Siding
- Foundation: Slab
- Roof: Asphalt
Condition
- Year built: 1979
Utilities & green energy
- Sewer: Public Sewer
- Water: Public
- Utilities for property: Electricity Connected, Sewer Available, Water Available
Community & HOA
Community
- Subdivision: Button Willow Pkwy
HOA
- Has HOA: No
Location
- Region: Abilene
Financial & listing details
- Price per square foot: $188/sqft
- Tax assessed value: $228,102
- Annual tax amount: $5,328
- Date on market: 11/6/2026
- Cumulative days on market: 4 days
- Listing terms: Cash,Conventional,FHA,VA Loan
- Road surface type: Asphalt
Estimated market value
Not available
Estimated sales range
Not available
Not available
Price history
| Date | Event | Price |
|---|---|---|
| 11/6/2026 | Listed for sale | $320,000+146.3%$188/sqft |
Source: NTREIS #21429915 Report a problem | ||
| 10/16/2011 | Listing removed | $129,900$76/sqft |
Source: RE/Max of Abilene #11652918 Report a problem | ||
| 9/2/2011 | Price change | $129,900-3.8%$76/sqft |
Source: RE/MAX Abilene #11652918 Report a problem | ||
| 7/8/2011 | Price change | $135,000-3.2%$79/sqft |
Source: RE/MAX OF Abilene #11652918 Report a problem | ||
| 5/6/2011 | Listed for sale | $139,500$82/sqft |
Source: RE/MAX OF Abilene #11652918 Report a problem | ||
Public tax history
| Year | Property taxes | Tax assessment |
|---|---|---|
| 2025 | $2,636 -23.6% | $228,102 +9.1% |
| 2024 | $3,449 +15.2% | $209,067 +10% |
| 2023 | $2,993 -15.9% | $190,061 +10% |
| 2022 | $3,558 | $172,783 +10% |
| 2021 | -- | $157,075 +6% |
| 2020 | $3,372 +1.4% | $148,180 +2.8% |
| 2019 | $3,328 +10.3% | $144,187 +2.2% |
| 2018 | $3,016 | $141,023 +1.2% |
| 2017 | $3,016 +8.8% | $139,399 +4.1% |
| 2016 | $2,771 +0.8% | $133,959 +2.2% |
| 2015 | $2,748 | $131,104 +0.2% |
| 2014 | $2,748 | $130,856 +1.3% |
| 2013 | -- | $129,209 +2.1% |
| 2012 | -- | $126,545 +14.5% |
| 2011 | -- | $110,553 +2.3% |
| 2010 | -- | $108,093 -0.1% |
| 2009 | -- | $108,188 |
| 2008 | -- | $108,188 +4.3% |
| 2007 | -- | $103,703 +10% |
| 2006 | -- | $94,275 +4.6% |
| 2005 | -- | $90,116 +1.1% |
| 2004 | -- | $89,126 +4.7% |
| 2003 | -- | $85,164 -0.1% |
| 2002 | -- | $85,235 +3.2% |
| 2001 | -- | $82,629 |
Find assessor info on the county website
Monthly payment
Est. payment
Payment breakdown
Explore the cost of this home by adjusting the details. Changes won't be saved.Climate risks
Neighborhood: Chimney Rock
Nearby schools
Schools provided by the listing agent
- Elementary: Ward
- Middle: Madison
- High: Cooper
- District: Abilene ISD
Source: NTREIS. This data may not be complete. We recommend contacting the local school district to confirm school assignments for this home.


Similar homes
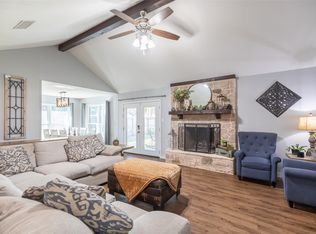
- $299,9003 bd2 ba1.7k sqft1942 Chimneywood Ct, Abilene, TX 79602For Sale
 MLS ID #21428129, Chelsea Pemberton. NTREIS
- $285,0003 bd2 ba1.7k sqft5241 Meadowick Ln, Abilene, TX 79606For Sale
 MLS ID #21389939, Maegan Brest. NTREIS
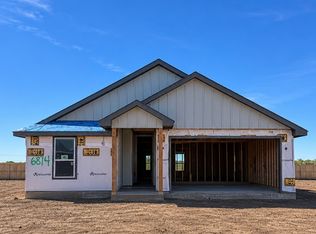
- $332,0003 bd2 ba1.5k sqft6814 Prickly Pear Way, Abilene, TX 79606New Construction
 MLS ID #21427454, Stacy Doby. NTREIS
- $359,9004 bd2 ba2.2k sqft3009 Gilmer Ave, Abilene, TX 79606For Sale
 MLS ID #21349591, Amanda Williams. NTREIS
