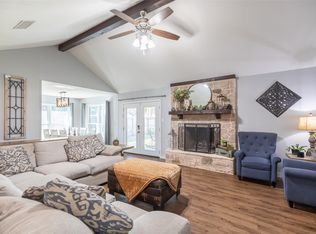
Come take a look at this 3 bed, 2 bath home in Heritage Park, one of Abilene’s well-established neighborhoods. Mature trees and fresh landscaping make it feel welcoming before you even step inside. The living room is the kind of place you’ll want to curl up in, with a wood-burning fireplace as the centerpiece. Laminate floors run through the common areas, and the formal dining room gets lots of natural light. The eat-in breakfast area is currently used as a sitting room, so you can set it up however works for you. And the sunroom? It’s a perfect spot to unwind with your coffee or a good book. The kitchen has granite counters, stainless steel appliances, tile floors, and a glass display cabinet for your favorite pieces. In the primary suite, you’ll find an ensuite with granite counters and a shower tub combo. The bedrooms are carpeted, and the laundry room offers extra storage that always comes in handy. Out back, a big shade tree and an open patio are ready for grilling, hanging out, or soaking up a quiet evening. Gutters are in place too. Here’s what makes this one stand out: it comes with an assumable FHA loan at 4%. For a qualified buyer, that’s a rare find in today’s market.
For sale
$315,000
2226 Boston Rd, Abilene, TX 79601
3beds
1,738sqft
Single Family Residence
Built in 1998
6,708 Square Feet Lot
$311,300 Zestimate®
$181/sqft
$-- HOA
What's special
- 9 days
- 481
- 56
Likely to sell faster than
Zillow last checked:
Listing updated:
Listed by:
Tonya Harbin 0565908,
Real Broker, LLC 855-450-0442
Source: NTREIS,MLS#: 21420986
Facts & features
Interior
Bedrooms & bathrooms
- Bedrooms: 3
- Bathrooms: 2
- Full bathrooms: 2
Primary bedroom
- Features: Dual Sinks, En Suite Bathroom
- Level: First
- Dimensions: 14 x 12
Bedroom
- Level: First
- Dimensions: 11 x 11
Bedroom
- Level: First
- Dimensions: 10 x 14
Primary bathroom
- Level: First
- Dimensions: 8 x 8
Breakfast room nook
- Features: Breakfast Bar, Eat-in Kitchen
- Level: First
- Dimensions: 10 x 11
Dining room
- Level: First
- Dimensions: 11 x 11
Other
- Level: First
- Dimensions: 10 x 6
Kitchen
- Features: Breakfast Bar, Built-in Features, Eat-in Kitchen, Stone Counters
- Level: First
- Dimensions: 11 x 13
Laundry
- Level: First
- Dimensions: 6 x 10
Living room
- Features: Ceiling Fan(s), Fireplace
- Level: First
- Dimensions: 15 x 15
Sunroom
- Level: First
- Dimensions: 12 x 12
Heating
- Central, Electric
Cooling
- Central Air, Ceiling Fan(s), Electric
Appliances
- Included: Dishwasher, Electric Range, Disposal, Microwave
Features
- Decorative/Designer Lighting Fixtures, Double Vanity, Eat-in Kitchen, Granite Counters, High Speed Internet, Pantry, Cable TV
- Flooring: Ceramic Tile, Laminate
- Has basement: No
- Number of fireplaces: 1
- Fireplace features: Wood Burning
Interior area
- Total interior livable area: 1,738 sqft
Video & virtual tour
Property
Parking
- Total spaces: 2
- Parking features: Garage Faces Front
- Attached garage spaces: 2
Features
- Levels: One
- Stories: 1
- Exterior features: Rain Gutters
- Pool features: None
- Fencing: Wood
Lot
- Size: 6,708 Square Feet
- Features: Interior Lot, Landscaped, Subdivision, Sprinkler System, Few Trees
Details
- Parcel number: 44020
Construction
Type & style
- Home type: SingleFamily
- Architectural style: Traditional,Detached
- Property subtype: Single Family Residence
Materials
- Foundation: Slab
- Roof: Composition
Condition
- Resale
- Year built: 1998
Utilities & green energy
- Sewer: Public Sewer
- Water: Public
- Utilities for property: Sewer Available, Water Available, Cable Available
Community & HOA
Community
- Subdivision: Heritage Parks
HOA
- Has HOA: No
Location
- Region: Abilene
Financial & listing details
- Price per square foot: $181/sqft
- Tax assessed value: $260,345
- Annual tax amount: $6,046
- Date on market: 10/29/2026
- Cumulative days on market: 9 days
- Listing terms: Cash,Conventional,FHA,VA Loan
Estimated market value
$311,300
$296,000 - $327,000
$2,565/mo
Price history
| Date | Event | Price |
|---|---|---|
| 10/29/2026 | Listed for sale | $315,000+82.2%$181/sqft |
Source: NTREIS #21420986 Report a problem | ||
| 7/29/2017 | Sold | -- |
Source: Agent Provided Report a problem | ||
| 9/30/2015 | Listing removed | $172,900$99/sqft |
Source: RE/MAX Abilene #13215672 Report a problem | ||
| 9/17/2015 | Pending sale | $172,900$99/sqft |
Source: RE/MAX Abilene #13215672 Report a problem | ||
| 8/12/2015 | Listed for sale | $172,900$99/sqft |
Source: RE/MAX Abilene #13215672 Report a problem | ||
Public tax history
| Year | Property taxes | Tax assessment |
|---|---|---|
| 2025 | $2,218 -23.9% | $260,345 +3.6% |
| 2024 | $2,916 -1% | $251,392 +4.1% |
| 2023 | $2,945 -28.8% | $241,568 +10% |
| 2022 | $4,137 | $219,607 +9.2% |
| 2021 | -- | $201,048 +3.9% |
| 2020 | $4,139 -6.5% | $193,429 +3.4% |
| 2019 | $4,427 +13.1% | $187,153 +1.3% |
| 2018 | $3,913 | $184,731 +4.5% |
| 2017 | $3,913 +7.1% | $176,741 +2.7% |
| 2016 | $3,652 +23.4% | $172,032 +21.2% |
| 2015 | $2,961 | $141,994 +1.2% |
| 2014 | $2,961 | $140,249 +7.4% |
| 2013 | -- | $130,589 +0.7% |
| 2012 | -- | $129,672 -4.6% |
| 2011 | -- | $135,913 +2.5% |
| 2010 | -- | $132,578 +0.1% |
| 2009 | -- | $132,382 -1% |
| 2008 | -- | $133,700 +5.1% |
| 2007 | -- | $127,257 +10% |
| 2006 | -- | $115,688 +10% |
| 2005 | -- | $105,171 +2.1% |
| 2004 | -- | $103,038 +10% |
| 2003 | -- | $93,671 +0.8% |
| 2002 | -- | $92,882 +1% |
| 2001 | -- | $91,983 |
Find assessor info on the county website
Monthly payment
Est. payment
Payment breakdown
Explore the cost of this home by adjusting the details. Changes won't be saved.Climate risks
Neighborhood: Buck Creek
Nearby schools
Schools provided by the listing agent
- Elementary: Taylor
- Middle: Craig
- High: Abilene
- District: Abilene ISD
Source: NTREIS. This data may not be complete. We recommend contacting the local school district to confirm school assignments for this home.
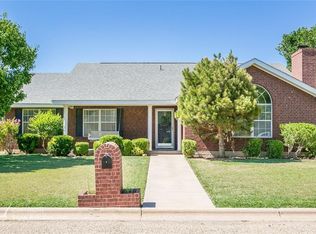
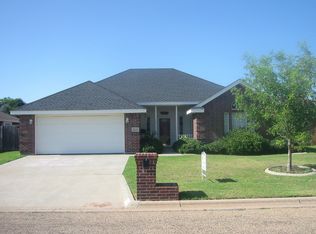

Similar homes
- $285,0003 bd2 ba1.5k sqft3166 Constitution Ave, Abilene, TX 79601For Sale
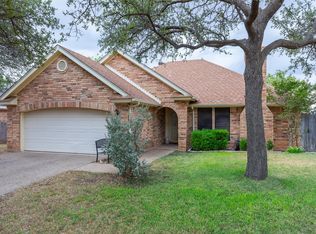 MLS ID #21401509, Brandi Smith. NTREIS
- $289,0003 bd2 ba1.6k sqft850 Chaucer Dr, Abilene, TX 79602For Sale
 MLS ID #21423647, Kayce Chambers. NTREIS
- $350,0004 bd2 ba1.9k sqft20767 County Road 309, Abilene, TX 79601For Sale
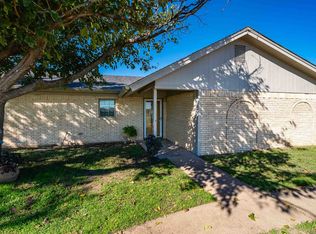 MLS ID #21414289, Erica Pangburn. NTREIS
- $299,9003 bd2 ba1.7k sqft1942 Chimneywood Ct, Abilene, TX 79602For Sale
 MLS ID #21428129, Chelsea Pemberton. NTREIS
