We have received multiple offers! Showings will conclude at 5:00 PM on Sunday, November 8th. Please submit your best and final offer no later than 12:00 PM on Monday, November 9th.
Welcome to 5126 Spring Creek Road, located in the desirable Dakota Springs subdivision in south Abilene! This inviting 1,470-square-foot home
features 3 bedrooms and 2 bathrooms, offering a comfortable and functional layout for everyday living. Situated within Wylie ISD and the Wylie East
school district, this property is a great opportunity for buyers looking to enjoy the convenience of south Abilene living. With a location close to shopping, dining, and everyday amenities, this home is ready for its next owner to make it their own. Whether you’re a first-time homebuyer, looking to
downsize, or searching for your next investment, this property is worth a look. Don’t miss your opportunity to make this home yours!
For sale
$289,900
5126 Spring Creek Rd, Abilene, TX 79602
3beds
1,470sqft
Single Family Residence
Built in 2012
7,013 Square Feet Lot
$-- Zestimate®
$197/sqft
$-- HOA
What's special
Comfortable and functional layout
- 11 days
- 1,012
- 147
Likely to sell faster than
Zillow last checked:
Listing updated:
Listed by:
Colton Black 0812604,
Legacy Broker Group 830-446-3378
Source: NTREIS,MLS#: 21422824
Facts & features
Interior
Bedrooms & bathrooms
- Bedrooms: 3
- Bathrooms: 2
- Full bathrooms: 2
Primary bedroom
- Features: Ceiling Fan(s), Garden Tub/Roman Tub, Separate Shower, Walk-In Closet(s)
- Level: First
- Dimensions: 14 x 12
Bedroom
- Level: First
- Dimensions: 11 x 11
Bedroom
- Level: First
- Dimensions: 11 x 11
Dining room
- Level: First
- Dimensions: 10 x 12
Living room
- Features: Fireplace
- Level: First
- Dimensions: 20 x 15
Heating
- Central, Electric
Cooling
- Central Air, Ceiling Fan(s), Electric
Appliances
- Included: Some Gas Appliances, Dishwasher, Electric Range, Disposal, Microwave, Plumbed For Gas, Vented Exhaust Fan
- Laundry: Washer Hookup, Electric Dryer Hookup
Features
- Decorative/Designer Lighting Fixtures, High Speed Internet, Cable TV
- Flooring: Carpet, Ceramic Tile, Wood
- Has basement: No
- Number of fireplaces: 1
- Fireplace features: Wood Burning
Interior area
- Total interior livable area: 1,470 sqft
Video & virtual tour
Property
Parking
- Total spaces: 2
- Parking features: None
- Attached garage spaces: 2
Features
- Levels: One
- Stories: 1
- Patio & porch: Covered
- Pool features: None
- Fencing: Wood
Lot
- Size: 7,013 Square Feet
- Features: Interior Lot, Landscaped
Details
- Parcel number: 980266
Construction
Type & style
- Home type: SingleFamily
- Architectural style: Detached
- Property subtype: Single Family Residence
Materials
- Foundation: Slab
- Roof: Composition
Condition
- Year built: 2012
Utilities & green energy
- Sewer: Public Sewer
- Water: Public
- Utilities for property: Municipal Utilities, Sewer Available, Water Available, Cable Available
Community & HOA
Community
- Subdivision: Dakota Spgs
HOA
- Has HOA: No
Location
- Region: Abilene
Financial & listing details
- Price per square foot: $197/sqft
- Tax assessed value: $249,624
- Annual tax amount: $6,379
- Date on market: 10/28/2026
- Cumulative days on market: 12 days
Estimated market value
Not available
Estimated sales range
Not available
Not available
Price history
| Date | Event | Price |
|---|---|---|
| 10/28/2026 | Listed for sale | $289,900+56.7%$197/sqft |
Source: NTREIS #21422824 Report a problem | ||
| 1/25/2017 | Listing removed | $185,000$126/sqft |
Source: Coldwell Banker Panian and Mash, REALTORS #13503217 Report a problem | ||
| 12/9/2016 | Pending sale | $185,000$126/sqft |
Source: Coldwell Banker Panian & Mash Realtors #13503217 Report a problem | ||
| 12/2/2016 | Listed for sale | $185,000$126/sqft |
Source: Coldwell Banker Panian and Mash, REALTORS #13503217 Report a problem | ||
Public tax history
| Year | Property taxes | Tax assessment |
|---|---|---|
| 2025 | $4,218 -12.5% | $249,624 -2.4% |
| 2024 | $4,821 +25.5% | $255,754 +9.9% |
| 2023 | $3,843 -10.6% | $232,720 +10% |
| 2022 | $4,298 | $211,564 +10% |
| 2021 | -- | $192,331 +1.6% |
| 2020 | $4,331 -6.3% | $189,388 -4.4% |
| 2019 | $4,623 +13.2% | $198,096 +3.5% |
| 2018 | $4,083 | $191,359 +3.9% |
| 2017 | $4,083 +13.8% | $184,101 +8.6% |
| 2016 | $3,588 +13.2% | $169,497 +5.2% |
| 2015 | $3,171 | $161,161 +3% |
| 2014 | $3,171 | $156,443 -0.1% |
| 2013 | -- | $156,590 |
Find assessor info on the county website
Monthly payment
Est. payment
Payment breakdown
Explore the cost of this home by adjusting the details. Changes won't be saved.Climate risks
Neighborhood: Loop 322 East
Nearby schools
Schools provided by the listing agent
- Elementary: Wylie East
- Middle: Wylie East
- High: Wylie
- District: Wylie ISD, Taylor Co.
Source: NTREIS. This data may not be complete. We recommend contacting the local school district to confirm school assignments for this home.
Similar homes
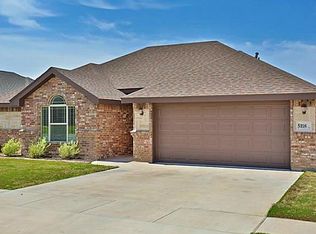
- $299,9003 bd2 ba1.7k sqft1942 Chimneywood Ct, Abilene, TX 79602For Sale
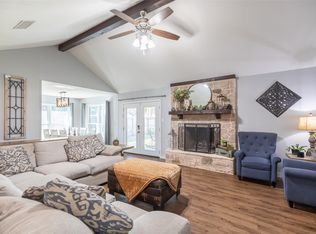 MLS ID #21428129, Chelsea Pemberton. NTREIS
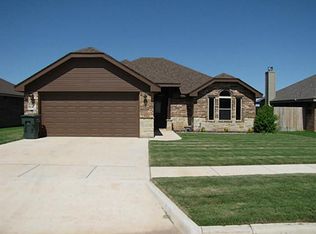
- $289,0003 bd2 ba1.6k sqft850 Chaucer Dr, Abilene, TX 79602For Sale
 MLS ID #21423647, Kayce Chambers. NTREIS
- $295,0003 bd2 ba1.5k sqft6618 Picadilly St, Abilene, TX 79606For Sale
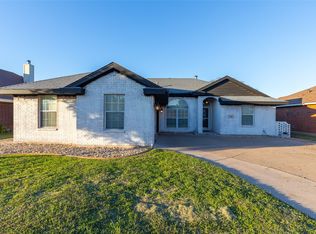 MLS ID #21418219, Karlena Brooks. NTREIS
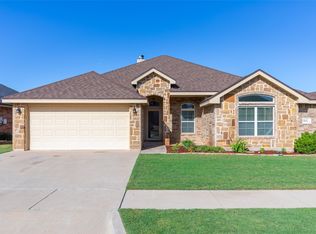
- $325,0003 bd2 ba1.8k sqft2051 Edgemont Dr, Abilene, TX 79602For Sale
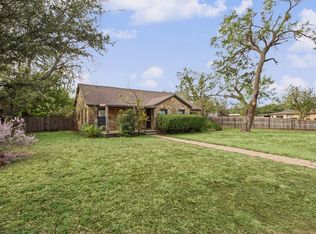 MLS ID #21413241, Cindy Robinson. NTREIS
