Beautiful 3 bedroom, 2 bath home with many updates! Situated within Heritage Parks subdivision, this property is located in quickly growing North East Abilene, near ACU, HSU and Allen Ridge shopping center. Many other popular dining, shopping and entertainment establishments are only minutes away, making this the perfect location! The open layout is lined with rich hardwood flooring in the common areas, and carpet in the bedrooms. The updated kitchen has gorgeous granite countertops, stainless steel appliances and plenty of built in cabinets. A corner sink adds charm and character while plenty of windows illuminate the dining area. Bedrooms are split, creating an isolated primary which is ensuite. A soaking tub, a separate shower, his and hers walk in closets, and double sinks are some of the great features. The remaining 2 bedrooms are well sized and have plenty of closet space. The large yard is enclosed with a wooden privacy fence, and there is a covered patio, perfect for grilling, relaxing or entertaining. There is also a shed for additional storage. Fresh landscaping adds to the already great curb appeal, and an automatic sprinkler system assists with maintenance. What more are you looking for? Come check out this amazing home today!
Sold
Price Unknown
2217 Plymouth Rock Rd, Abilene, TX 79601
3beds
1,409sqft
Single Family Residence
Built in 1999
6,708 Square Feet Lot
$266,500 Zestimate®
$--/sqft
$2,881 Estimated rent
Home value
$266,500
$245,000 - $290,000
$2,881/mo
Zestimate® history
Owner options
List your home for rent
$2,881/mo
Rent Zestimate®
Find your next renter with Zillow Rental Manager. Plus, with online applications, you can quickly screen prospective tenants – for free.
$2,881/mo
Rent Zestimate®
Refinance and save
$144/mo
Est. payment
Refinancing to a lower rate could help reduce your monthly payments and save thousands over the life of the loan.
$144/mo
Est. payment
Explore your selling options
Work with a Zillow partner agent
Leverage their expertise and Zillow's premium Showcase listings to get your home seen by more buyers.
Get startedList with your own agent
Get your home in front of millions of buyers by listing it on Zillow.
Learn how to do itSell it yourself
Take full control of how buyers see your home on Zillow by listing For Sale by Owner (FSBO).
List your homeWhat's special
Zillow last checked:
Listing updated:
Listed by:
Suzanne Fulkerson 0660781,
Real Broker, LLC.
Bought with:
Don Dinh
Aimpro Realty & Management
Source: NTREIS,MLS#: 20875889
Facts & features
Interior
Bedrooms & bathrooms
- Bedrooms: 3
- Bathrooms: 2
- Full bathrooms: 2
Primary bedroom
- Features: Ceiling Fan(s), Dual Sinks, En Suite Bathroom, Garden Tub/Roman Tub, Separate Shower, Walk-In Closet(s)
- Level: First
Bedroom
- Features: Ceiling Fan(s), Split Bedrooms
- Level: First
Bedroom
- Features: Ceiling Fan(s), Split Bedrooms
- Level: First
Kitchen
- Features: Built-in Features, Granite Counters
- Level: First
Living room
- Features: Ceiling Fan(s)
- Level: First
Heating
- Central, Electric
Cooling
- Central Air, Ceiling Fan(s), Electric
Appliances
- Included: Dishwasher, Electric Range, Electric Water Heater, Microwave
- Laundry: Washer Hookup, Electric Dryer Hookup, Laundry in Utility Room
Features
- Decorative/Designer Lighting Fixtures, Granite Counters, High Speed Internet, Open Floorplan, Cable TV, Walk-In Closet(s), Wired for Sound
- Flooring: Carpet, Hardwood
- Windows: Window Coverings
- Has basement: No
- Has fireplace: No
Interior area
- Total interior livable area: 1,409 sqft
Property
Parking
- Total spaces: 2
- Parking features: Driveway, Garage Faces Front, Garage
- Attached garage spaces: 2
- Has uncovered spaces: Yes
Features
- Levels: One
- Stories: 1
- Patio & porch: Front Porch, Patio, Covered
- Exterior features: Private Yard, Storage
- Pool features: None
- Fencing: Back Yard,Privacy,Wood
Lot
- Size: 6,708 Square Feet
- Features: Back Yard, Lawn, Landscaped, Subdivision, Sprinkler System
- Residential vegetation: Grassed
Details
- Additional structures: Shed(s)
- Parcel number: 43990
Construction
Type & style
- Home type: SingleFamily
- Architectural style: Traditional,Detached
- Property subtype: Single Family Residence
Materials
- Brick
- Foundation: Slab
- Roof: Composition
Condition
- Year built: 1999
Utilities & green energy
- Sewer: Public Sewer
- Water: Public
- Utilities for property: Sewer Available, Water Available, Cable Available
Community & HOA
Community
- Security: Smoke Detector(s)
- Subdivision: Heritage Parks
HOA
- Has HOA: Yes
- Services included: Association Management
- HOA fee: $144 annually
- HOA name: Heritage Parks HOA
- HOA phone: 327-267-0756
Location
- Region: Abilene
Financial & listing details
- Tax assessed value: $242,960
- Annual tax amount: $5,246
- Date on market: 3/21/2025
- Cumulative days on market: 2 days
- Listing terms: Cash,Conventional,FHA,VA Loan
Price history
| Date | Event | Price |
|---|---|---|
| 5/31/2026 | Listing removed | $2,159$2/sqft |
Source: Zillow Rentals Report a problem | ||
| 5/13/2026 | Listed for rent | $2,159+20.3%$2/sqft |
Source: Zillow Rentals Report a problem | ||
| 5/3/2025 | Listing removed | $1,795$1/sqft |
Source: Zillow Rentals Report a problem | ||
| 4/23/2025 | Listed for rent | $1,795$1/sqft |
Source: Zillow Rentals Report a problem | ||
| 4/17/2025 | Sold | -- |
Source: NTREIS #20875889 Report a problem | ||
| 4/2/2025 | Pending sale | $229,000$163/sqft |
Source: NTREIS #20875889 Report a problem | ||
| 3/22/2025 | Contingent | $229,000$163/sqft |
Source: NTREIS #20875889 Report a problem | ||
| 3/21/2025 | Listed for sale | $229,000+44.9%$163/sqft |
Source: NTREIS #20875889 Report a problem | ||
| 5/21/2015 | Sold | -- |
Source: Agent Provided Report a problem | ||
| 4/23/2015 | Pending sale | $158,000$112/sqft |
Source: Keller Williams Realty #13114224 Report a problem | ||
| 4/9/2015 | Listed for sale | $158,000$112/sqft |
Source: Keller Williams Realty #13114224 Report a problem | ||
| 3/27/2015 | Pending sale | $158,000$112/sqft |
Source: Keller Williams Realty #13114224 Report a problem | ||
| 3/27/2015 | Listed for sale | $158,000+21.6%$112/sqft |
Source: Keller Williams Realty #13114224 Report a problem | ||
| 7/24/2010 | Listing removed | $129,900$92/sqft |
Source: Coldwell Banker Panian and Mash, REALTORS #11393162 Report a problem | ||
| 6/12/2010 | Price change | $129,900-2.3%$92/sqft |
Source: Coldwell Banker Panian and Mash, REALTORS #11393162 Report a problem | ||
| 6/9/2010 | Price change | $132,900+2.3%$94/sqft |
Source: Panian & Mash #11393162 Report a problem | ||
| 5/20/2010 | Price change | $129,900-2.3%$92/sqft |
Source: Coldwell Banker Panian and Mash, REALTORS #11393162 Report a problem | ||
| 5/1/2010 | Listed for sale | $132,900$94/sqft |
Source: iseemedia #11393162 Report a problem | ||
Public tax history
| Year | Property taxes | Tax assessment |
|---|---|---|
| 2025 | $3,747 -2.6% | $242,960 +6.6% |
| 2024 | $3,848 +14.8% | $227,937 +10% |
| 2023 | $3,352 -15% | $207,215 +10% |
| 2022 | $3,941 | $188,377 +8.1% |
| 2021 | -- | $174,313 +3.8% |
| 2020 | $4,531 +1.6% | $167,977 +3.3% |
| 2019 | $4,461 +12.6% | $162,617 +1.1% |
| 2018 | $3,961 | $160,823 +4.6% |
| 2017 | $3,961 +4.6% | $153,727 +0.9% |
| 2016 | $3,785 +40.6% | $152,286 +15.9% |
| 2015 | $2,692 | $131,417 +2.4% |
| 2014 | $2,692 | $128,380 +6.1% |
| 2013 | -- | $120,990 +0.7% |
| 2012 | -- | $120,125 -4.4% |
| 2011 | -- | $125,698 +2.8% |
| 2010 | -- | $122,269 +0.2% |
| 2009 | -- | $122,077 -1% |
| 2008 | -- | $123,265 +3.8% |
| 2007 | -- | $118,763 +10% |
| 2006 | -- | $107,966 +10% |
| 2005 | -- | $98,151 -9.2% |
| 2004 | -- | $108,112 +9.8% |
| 2003 | -- | $98,455 +7.5% |
| 2002 | -- | $91,575 |
| 2001 | -- | $91,575 |
Find assessor info on the county website
Neighborhood: Buck Creek
Nearby homes
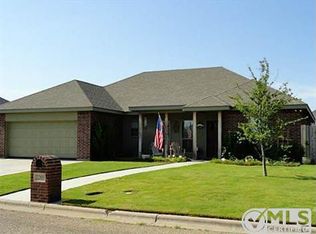
- $284,4003 bd2 ba1.7k sqft2209 Plymouth Rock Rd, Abilene, TX 79601Off Market
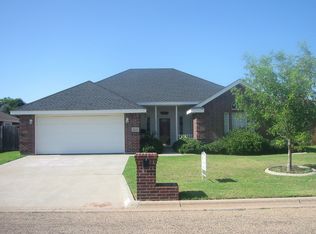
- $250,6003 bd2 ba1.4k sqft2225 Plymouth Rock Rd, Abilene, TX 79601Off Market
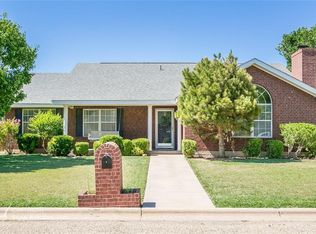
- $277,0003 bd2 ba1.6k sqft2218 Boston Rd, Abilene, TX 79601Off Market
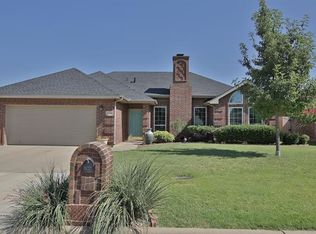
- $286,0003 bd2 ba1.7k sqft2226 Boston Rd, Abilene, TX 79601Off Market
- $233,100-- bd2 ba1.3k sqft2201 Plymouth Rock Rd, Abilene, TX 79601Off Market
- $313,0003 bd2 ba1.8k sqft2210 Boston Rd, Abilene, TX 79601Off Market
- $--3 bd2 ba1.3k sqft2226 Plymouth Rock Rd, Abilene, TX 79601Sold
- $311,8003 bd2 ba1.9k sqft2233 Plymouth Rock Rd, Abilene, TX 79601Off Market
Nearby schools
GreatSchools rating
- 5/10Taylor Elementary SchoolGrades: K-5Distance: 2.1 mi
- 5/10Craig Middle SchoolGrades: 6-8Distance: 3.5 mi
- 5/10Abilene High SchoolGrades: 9-12Distance: 4.6 mi
Schools provided by the listing agent
- Elementary: Taylor
- Middle: Craig
- High: Abilene
- District: Abilene ISD
Source: NTREIS. This data may not be complete. We recommend contacting the local school district to confirm school assignments for this home.
- Texas
- Taylor County
- Abilene
- 79601
- Buck Creek
- 2217 Plymouth Rock Rd
