
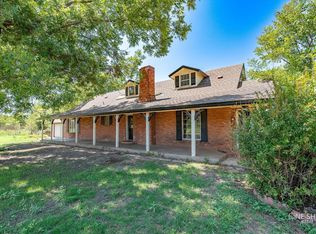
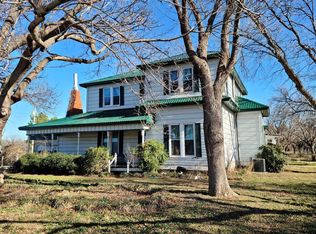
Country living without the commute! Located on over 10 acres this 2,255 sq ft. 3 bedroom, 2 bath, 2 living room homestead features a 2 car garage, barn, storage buildings, working water well, tank, huge utility pantry, fireplace with insert, and large covered deck for year round entertaining. Kitchen & flooring remodeled in 2025. Electric panel replaced 2025. Varied landscape great for recreation, raising animals, and hobby farming. Beautiful Live Oaks. Minutes from shopping and the highway loop, so you can quickly travel to all parts of town. On City water. Seller is offering up to $10,000 contribution towards Buyer's closing costs & title policy.
For sale
Price cut: $16K (7/24)
$399,000
3701 Caldwell Rd, Abilene, TX 79601
3beds
2,255sqft
Single Family Residence
Built in 1970
10.27 Acres Lot
$-- Zestimate®
$177/sqft
$-- HOA
What's special
Storage buildingsWorking water wellFireplace with insertBeautiful live oaksHuge utility pantry
- 107 days
- 535
- 44
Zillow last checked:
Listing updated:
Listed by:
Kristopher Kowatch 0552848 325-864-2744,
Anew Realty, LLC 325-864-2744
Source: NTREIS,MLS#: 21279094
Facts & features
Interior
Bedrooms & bathrooms
- Bedrooms: 3
- Bathrooms: 2
- Full bathrooms: 2
Primary bedroom
- Features: Ceiling Fan(s), Double Vanity, En Suite Bathroom, Walk-In Closet(s)
- Level: First
- Dimensions: 15 x 12
Bonus room
- Level: First
- Dimensions: 20 x 16
Dining room
- Level: First
- Dimensions: 15 x 12
Living room
- Features: Ceiling Fan(s), Fireplace
- Level: First
- Dimensions: 21 x 17
Utility room
- Features: Built-in Features, Utility Room
- Level: First
- Dimensions: 12 x 8
Heating
- Central, Electric
Cooling
- Central Air, Ceiling Fan(s), Electric
Appliances
- Included: Dishwasher, Electric Cooktop, Electric Oven
- Laundry: Laundry in Utility Room
Features
- High Speed Internet, Open Floorplan, Pantry, Cable TV
- Flooring: Carpet, Ceramic Tile, Luxury Vinyl Plank
- Windows: Window Coverings
- Has basement: No
- Number of fireplaces: 1
- Fireplace features: Insert, Family Room, Masonry, Wood Burning
Interior area
- Total interior livable area: 2,255 sqft
Video & virtual tour
Property
Parking
- Total spaces: 2
- Parking features: Concrete, Door-Single, Driveway, Garage, Garage Door Opener, Inside Entrance, Garage Faces Side
- Attached garage spaces: 2
Features
- Levels: One
- Stories: 1
- Patio & porch: Rear Porch, Glass Enclosed, Covered, Deck
- Exterior features: Deck, Storage
- Pool features: None
- Fencing: Barbed Wire,Front Yard,Gate,Vinyl
Lot
- Size: 10.27 Acres
- Features: Acreage, Agricultural, Pond on Lot, Few Trees
- Residential vegetation: Grassed, Partially Wooded
Details
- Additional structures: Outbuilding, Shed(s), Barn(s), Stable(s)
- Parcel number: 53020
Construction
Type & style
- Home type: SingleFamily
- Architectural style: Ranch,Detached
- Property subtype: Single Family Residence
Materials
- Brick
- Foundation: Slab
- Roof: Composition
Condition
- Resale
- Year built: 1970
Utilities & green energy
- Sewer: Septic Tank
- Water: Public, Well
- Utilities for property: Electricity Connected, Overhead Utilities, Phone Available, Septic Available, Water Available, Cable Available
Community & HOA
Community
- Security: Smoke Detector(s)
- Subdivision: None
HOA
- Has HOA: No
Location
- Region: Abilene
Financial & listing details
- Price per square foot: $177/sqft
- Tax assessed value: $118,768
- Annual tax amount: $2,692
- Date on market: 6/6/2026
- Cumulative days on market: 108 days
- Listing terms: Cash,Conventional,FHA,VA Loan
- Exclusions: Dog-run fencing, personal property. Deer blind and dog-run fencing can be put in non-realty if not Sold prior to closing.
- Road surface type: Asphalt
Estimated market value
Not available
Estimated sales range
Not available
Not available
Price history
| Date | Event | Price |
|---|---|---|
| 7/24/2026 | Price change | $399,000-3.9%$177/sqft |
Source: NTREIS #21279094 Report a problem | ||
| 6/6/2026 | Listed for sale | $415,000+31.7%$184/sqft |
Source: NTREIS #21279094 Report a problem | ||
| 1/12/2024 | Sold | -- |
Source: NTREIS #20395300 Report a problem | ||
| 1/2/2024 | Pending sale | $315,000$140/sqft |
Source: NTREIS #20395300 Report a problem | ||
| 12/9/2023 | Contingent | $315,000$140/sqft |
Source: NTREIS #20395300 Report a problem | ||
| 12/5/2023 | Listed for sale | $315,000$140/sqft |
Source: NTREIS #20395300 Report a problem | ||
| 11/13/2023 | Contingent | $315,000$140/sqft |
Source: NTREIS #20395300 Report a problem | ||
| 10/2/2023 | Price change | $315,000-3.1%$140/sqft |
Source: NTREIS #20395300 Report a problem | ||
| 8/1/2023 | Listed for sale | $325,000+80.7%$144/sqft |
Source: NTREIS #20395300 Report a problem | ||
| 3/14/2017 | Sold | -- |
Source: Agent Provided Report a problem | ||
| 2/13/2017 | Pending sale | $179,900$80/sqft |
Source: Hatchett & Company Real Estate #13409528 Report a problem | ||
| 10/12/2016 | Price change | $179,900-5.3%$80/sqft |
Source: Hatchett & Company Real Estate #13409528 Report a problem | ||
| 8/26/2016 | Price change | $189,900-2.6%$84/sqft |
Source: Hatchett & Company Real Estate #13409528 Report a problem | ||
| 6/27/2016 | Listed for sale | $195,000$86/sqft |
Source: Hatchett & Company Real Estate #13409528 Report a problem | ||
Public tax history
| Year | Property taxes | Tax assessment |
|---|---|---|
| 2025 | $1,817 -74.8% | $118,768 -62% |
| 2024 | $7,202 +172.4% | $312,914 +80.1% |
| 2023 | $2,644 -17.5% | $173,724 +10% |
| 2022 | $3,203 | $157,931 +10% |
| 2021 | -- | $143,574 +10% |
| 2020 | $2,928 +1.5% | $130,522 +2.8% |
| 2019 | $2,886 -8.2% | $126,938 +1.9% |
| 2018 | $3,146 | $124,615 +2.1% |
| 2017 | $3,146 +260.5% | $122,085 +38.5% |
| 2016 | $873 -12.2% | $88,168 +4.2% |
| 2015 | $994 | $84,647 +1.4% |
| 2014 | $994 | $83,441 +3.4% |
| 2013 | -- | $80,736 +8.6% |
| 2012 | -- | $74,312 |
Find assessor info on the county website
Monthly payment
Est. payment
Payment breakdown
Explore the cost of this home by adjusting the details. Changes won't be saved.Climate risks
Neighborhood: Buck Creek
Nearby schools
Schools provided by the listing agent
- Elementary: Bowie
- Middle: Madison
- High: Cooper
- District: Abilene ISD
Source: NTREIS. This data may not be complete. We recommend contacting the local school district to confirm school assignments for this home.
Similar homes
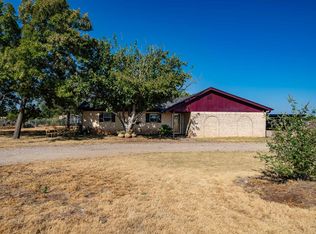
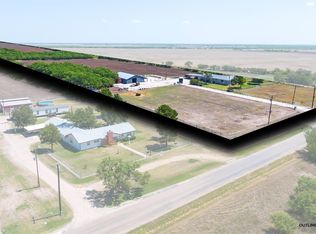
- $389,0003 bd2 ba1.9k sqft20767 County Road 309, Abilene, TX 79601For Sale
 MLS ID #21362052, Erica Pangburn. NTREIS
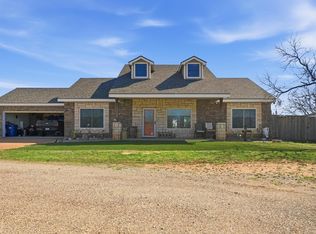
 - $499,9004 bd2 ba2.2k sqft542 County Road 505, Abilene, TX 79601For Sale
 MLS ID #21340303, Priscilla Jaques. NTREIS
 - $405,0003 bd2 ba1.5k sqft3241 Fulwiler Rd, Abilene, TX 79603For Sale
 MLS ID #21211815, Steve Koleno. NTREIS
 - $365,0003 bd2 ba1.7k sqft109 Clark Rd, Abilene, TX 79602For Sale
 MLS ID #21339894, Brandi Smith. NTREIS
