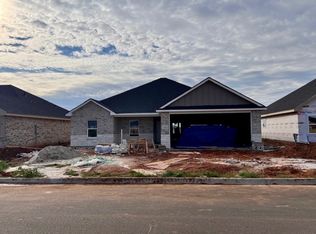
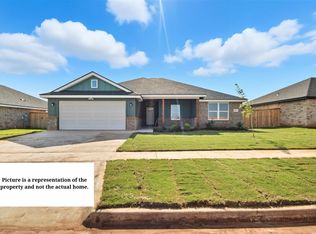
Donahue Signature Homes Thanksgiving special. This home is UNDER CONSTRUCTION. . THE PICTURES ATTACHED IS NOT THIS HOUSE BUT is the exact floorpan but finishing touches could be different. Should be completed in time for the holiday season. Located in Popular Carriage Hills Subdivision and popular Abilene Wylie ISD. Small Hoa is required 250 a year mandatory. Price does include wood fence, sprinkler system and sod front and back. You will love the open island kitchen into the denn and dining area. You will also love all the windows across the back boasting a nice covered patio and large yard. Den has tall ceilings with beams and electric fireplace with remote changes. Kitchen is white cabinets with white splash of gray. GE appliances stainless steel. Floating island kitchen with eat on bar plus dining room. Utility room has unique design with front mud room and storage closet. Split bedrooms. Primary suite has beams and private bath with garden tub, separate tiled shower, his and her sinks and large walk in closet. Oversize garage . Long time loved Abilene builder, LOCATION Schools and New home. This home has it all just waiting for you! If hurry can have some say so on finishing touches. Abilene is a hot market. Don't delay.
New construction
$377,382
7658 Wildflower Way, Abilene, TX 79602
3beds
1,763sqft
:
Get pre-qualified$2,842/mo
Single Family Residence
Built in 2026
9,496 Square Feet Lot
$376,800 Zestimate®
$214/sqft
$21/mo HOA
What's special
Wood fenceSod front and backSplit bedroomsLarge walk in closetHis and her sinksOversize garageNice covered patio
- 9 days |
- 205 |
- 8 |
Likely to sell faster than
Zillow last checked:
Listing updated:
Listed by:
Rhonda Hatchett 0405709 325-692-3274,
Arnold-REALTORS 325-692-3274
Source: NTREIS,MLS#: 21340978
Facts & features
Interior
Bedrooms & bathrooms
- Bedrooms: 3
- Bathrooms: 2
- Full bathrooms: 2
Primary bedroom
- Features: Ceiling Fan(s), Dual Sinks, Garden Tub/Roman Tub, Separate Shower, Walk-In Closet(s)
- Level: First
- Dimensions: 15 x 18
Bedroom
- Features: Ceiling Fan(s), Split Bedrooms
- Level: First
- Dimensions: 10 x 12
Bedroom
- Level: First
- Dimensions: 10 x 14
Living room
- Features: Ceiling Fan(s), Fireplace
- Level: First
- Dimensions: 18 x 21
Appliances
- Included: Dishwasher, Electric Range, Electric Water Heater, Disposal, Microwave, Vented Exhaust Fan
- Laundry: Washer Hookup, Dryer Hookup, ElectricDryer Hookup, Laundry in Utility Room
Features
- Decorative/Designer Lighting Fixtures, Double Vanity, Eat-in Kitchen, Granite Counters, High Speed Internet, Kitchen Island, Open Floorplan, Pantry, Cable TV, Walk-In Closet(s), Wired for Sound
- Flooring: Carpet, Luxury Vinyl Plank
- Has basement: No
- Number of fireplaces: 1
- Fireplace features: Electric
Interior area
- Total interior livable area: 1,763 sqft
Video & virtual tour
Property
Parking
- Total spaces: 2
- Parking features: Garage Faces Front, Garage, Garage Door Opener
- Attached garage spaces: 2
Features
- Levels: One
- Stories: 1
- Patio & porch: Covered
- Pool features: None
- Fencing: Wood
Lot
- Size: 9,496 Square Feet
- Dimensions: .218
- Features: Interior Lot
Details
- Parcel number: 1097238
Construction
Type & style
- Home type: SingleFamily
- Architectural style: Detached
- Property subtype: Single Family Residence
Materials
- Foundation: Slab
- Roof: Composition
Condition
- New construction: Yes
- Year built: 2026
Utilities & green energy
- Sewer: Public Sewer
- Water: Public
- Utilities for property: Sewer Available, Water Available, Cable Available
Community & HOA
Community
- Security: Smoke Detector(s)
- Subdivision: Carriage Hills Sec 4b
HOA
- Has HOA: Yes
- Services included: Association Management
- HOA fee: $250 annually
- HOA name: Carriage Hills Hoa
- HOA phone: 512-501-7543
Location
- Region: Abilene
Financial & listing details
- Price per square foot: $214/sqft
- Date on market: 7/24/2026
- Cumulative days on market: 10 days
Estimated market value
$376,800
$358,000 - $396,000
$3,288/mo
Price history
| Date | Event | Price |
|---|---|---|
| 7/24/2026 | Listed for sale | $377,382$214/sqft |
Source: NTREIS #21340978 Report a problem | ||
Public tax history
Tax history is unavailable.
Monthly payment
Est. payment
Payment breakdown
Explore the cost of this home by adjusting the details. Changes won't be saved.Climate risks
Neighborhood: Loop 322 East
Nearby schools
GreatSchools rating
- 6/10Alcorta Elementary SchoolGrades: K-5Distance: 4.2 mi
- 3/10Madison Middle SchoolGrades: 6-8Distance: 4.3 mi
- 5/10Cooper High SchoolGrades: 9-12Distance: 3.6 mi
Schools provided by the listing agent
- Elementary: Wylie East
- Middle: Wylie East
- High: Wylie
- District: Wylie ISD, Taylor Co.
Source: NTREIS. This data may not be complete. We recommend contacting the local school district to confirm school assignments for this home.
- $355,9004 bd2 ba1.7k sqft7654 Wildflower Way, Abilene, TX 79602New Construction

- $377,3823 bd2 ba1.7k sqft7662 Wildflower Way, Abilene, TX 79602Pending

- $327,5004 bd2 ba1.6k sqft7666 Wildflower Way, Abilene, TX 79602Pending
- $--3 bd2 ba1.5k sqft7635 Hudson Way, Abilene, TX 79605Sold
- $--4 bd2 ba1.7k sqft7521 Wildflower Way, Abilene, TX 79602Sold
- $--4 bd2 ba1.5k sqft7654 Hudson Way, Abilene, TX 79602Sold
- $369,0004 bd3 ba1.8k sqft7670 Wildflower Way, Abilene, TX 79602Pending
- $--4 bd2 ba1.7k sqft7641 Wildflower Way, Abilene, TX 79602Sold
A local agent can set up tours, give advice and negotiate with sellers.
A local lender can help you make sure your offer is ready when you are.
Similar homes
- $375,0003 bd2 ba1.8k sqft350 Bella Way, Abilene, TX 79602For Sale
 MLS ID #21343954, Kristen Kyker. NTREIS
 - $335,0003 bd2 ba1.6k sqft220 Moon Beam Path, Abilene, TX 79602For Sale
 MLS ID #21320491, Remy Locascio. NTREIS
 - $325,0003 bd2 ba1.6k sqft741 Wackadoo Dr, Abilene, TX 79602For Sale
 MLS ID #21343463, Amber Kimmel. NTREIS
 - $309,9003 bd2 ba1.5k sqft325 Sweet Pea Path, Abilene, TX 79602For Sale
 MLS ID #21340315, Priscilla Jaques. NTREIS
 - $335,0004 bd2 ba1.5k sqft7602 Hudson Way, Abilene, TX 79602New ConstructionMLS ID #21307652, Stacy Doby. NTREIS
- $419,9003 bd2 ba1.7k sqft101 Dollar Bill Dr, Abilene, TX 79602For SaleMLS ID #21315809, Tonya Harbin. NTREIS
- $425,0004 bd3 ba2.3k sqft158 Codybug Rd, Abilene, TX 79602For SaleMLS ID #21338128, Cheyenne Toliver. NTREIS
- $335,0004 bd2 ba1.5k sqft7594 Hudson Way, Abilene, TX 79602New ConstructionMLS ID #21307664, Stacy Doby. NTREIS
- $335,0004 bd2 ba1.5k sqft7582 Hudson Way, Abilene, TX 79602New ConstructionMLS ID #21265263, Stacy Doby. NTREIS
- $337,5003 bd2 ba1.6k sqft958 Swift Water Dr, Abilene, TX 79602For SaleMLS ID #21338765, Colt Massey. NTREIS
- $395,0004 bd2 ba2.3k sqft5025 Patsye Ann Cv, Abilene, TX 79606For SaleMLS ID #21345628, Kimm Ferrell. NTREIS
- $335,0004 bd2 ba1.5k sqft7610 Hudson Way, Abilene, TX 79605New ConstructionMLS ID #21308386, Stacy Doby. NTREIS
- $329,9003 bd2 ba1.5k sqft7590 Hudson Way, Abilene, TX 79605New ConstructionMLS ID #21307639, Stacy Doby. NTREIS
- $329,9003 bd2 ba1.5k sqft7598 Hudson Way, Abilene, TX 79605New ConstructionMLS ID #21307629, Stacy Doby. NTREIS
- $320,0003 bd2 ba1.4k sqft842 Running Water Trl, Abilene, TX 79602For SaleMLS ID #21339144, Taryn Myles. NTREIS
- $299,0003 bd2 ba1.4k sqft3557 Fm 1750, Abilene, TX 79602For SaleMLS ID #21291483, Abby Walla. NTREIS
- $295,0003 bd2 ba1.5k sqft2797 Lynbrook Dr, Abilene, TX 79606For SaleMLS ID #21347112, Pamela Yungblut. NTREIS
- $339,0003 bd2 ba1.5k sqft533 Greenfield Rd, Abilene, TX 79602For SaleMLS ID #21241593, Staci Brodbeck. NTREIS
- $389,0003 bd3 ba2.5k sqft2032 Regent Dr, Abilene, TX 79605For SaleMLS ID #21346811, Bubba Weckwerth. NTREIS
- $485,0004 bd3 ba2.3k sqft120 Long Ranger Rd, Abilene, TX 79602For SaleMLS ID #21338744, Kathy Williams. NTREIS
