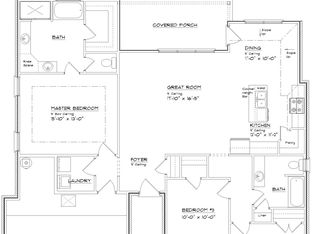
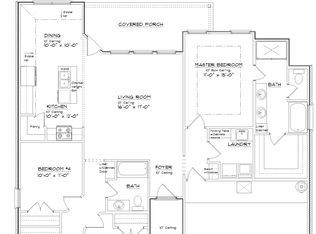
Fall Completion! Discover the Cactus Blossom floor plan in the sought after Carriage Hills subdivision located in the highly desired Wylie Independent School District. This pre-sold semi-custom home offers a thoughtfully designed 4 bedroom, 2 bath layout featuring a spacious living area, abundant natural light, and a beautifully planned kitchen perfect for everyday living and entertaining. The private primary suite includes a luxurious bath and oversized walk-in closet, creating the ideal retreat at the end of the day. Buyers will have the opportunity to personalize the home from the inside out by selecting from the builder’s professionally curated design packages, including interior and exterior finishes. Enjoy a generously sized backyard with plenty of room to relax, play, or entertain. Quality craftsmanship, modern finishes, and semi-custom touches make this home a standout opportunity in one of Abilene’s growing communities. Contact for more information to be in before the holidays!
Pending
$335,000
7602 Hudson Way, Abilene, TX 79602
4beds
1,599sqft
Single Family Residence
Built in 2026
8,712 Square Feet Lot
$334,800 Zestimate®
$210/sqft
$21/mo HOA
What's special
Abundant natural lightBeautifully planned kitchenOversized walk-in closetLuxurious bathPrivate primary suiteGenerously sized backyard
- 122 days
- 129
- 3
Zillow last checked:
Listing updated:
Listed by:
Stacy Doby 0679121 325-692-4488,
KW SYNERGY* 325-692-4488,
Morgan Harris 0842688 325-665-4575,
KW SYNERGY*
Source: NTREIS,MLS#: 21307652
Facts & features
Interior
Bedrooms & bathrooms
- Bedrooms: 4
- Bathrooms: 2
- Full bathrooms: 2
Primary bedroom
- Features: Ceiling Fan(s), Dual Sinks, En Suite Bathroom, Walk-In Closet(s)
- Level: First
- Dimensions: 15 x 11
Living room
- Features: Ceiling Fan(s)
- Level: First
- Dimensions: 17 x 16
Heating
- Central, Electric
Cooling
- Central Air, Ceiling Fan(s), Electric
Appliances
- Included: Dishwasher, Electric Range, Electric Water Heater, Disposal, Microwave
Features
- Decorative/Designer Lighting Fixtures, Double Vanity, Eat-in Kitchen, Granite Counters, High Speed Internet, Kitchen Island, Open Floorplan, Pantry, Smart Home, Vaulted Ceiling(s), Walk-In Closet(s)
- Flooring: Luxury Vinyl Plank
- Has basement: No
- Has fireplace: No
Interior area
- Total interior livable area: 1,599 sqft
Video & virtual tour
Property
Parking
- Total spaces: 2
- Parking features: Asphalt, Door-Single, Driveway, Enclosed, Garage, Garage Door Opener
- Attached garage spaces: 2
Features
- Levels: One
- Stories: 1
- Exterior features: Awning(s)
- Pool features: None
- Fencing: Back Yard,Fenced,Wood
Lot
- Size: 8,712 Square Feet
- Features: Interior Lot, Landscaped, Subdivision, Sprinkler System
- Residential vegetation: Grassed
Details
- Parcel number: 1097253
Construction
Type & style
- Home type: SingleFamily
- Architectural style: Detached
- Property subtype: Single Family Residence
Materials
- Brick
- Foundation: Slab
- Roof: Composition
Condition
- Under Construction
- New construction: Yes
- Year built: 2026
Utilities & green energy
- Sewer: Public Sewer
- Water: Public
- Utilities for property: Electricity Connected, Sewer Available, Water Available
Community & HOA
Community
- Features: Curbs, Sidewalks
- Security: Security Lights
- Subdivision: Carriage Hills
HOA
- Has HOA: Yes
- Services included: Association Management
- HOA fee: $250 annually
- HOA name: Carriage Hills Hoa
- HOA phone: 000-000-0000
Location
- Region: Abilene
Financial & listing details
- Price per square foot: $210/sqft
- Date on market: 6/19/2026
- Cumulative days on market: 123 days
- Listing terms: Cash,Conventional,FHA,VA Loan
Estimated market value
$334,800
$318,000 - $352,000
$3,223/mo
Price history
| Date | Event | Price |
|---|---|---|
| 10/14/2026 | Pending sale | $335,000$210/sqft |
Source: NTREIS #21307652 Report a problem | ||
| 6/19/2026 | Listed for sale | $335,000$210/sqft |
Source: NTREIS #21307652 Report a problem | ||
Public tax history
Tax history is unavailable.
Monthly payment
Est. payment
Payment breakdown
Explore the cost of this home by adjusting the details. Changes won't be saved.Climate risks
Neighborhood: Loop 322 East
Nearby schools
Schools provided by the listing agent
- Elementary: Wylie East
- Middle: Wylie East
- High: Wylie
- District: Wylie ISD, Taylor Co.
Source: NTREIS. This data may not be complete. We recommend contacting the local school district to confirm school assignments for this home.
Similar homes
- $355,0003 bd2 ba1.6k sqft225 Moon Beam Path, Abilene, TX 79602For Sale
 MLS ID #21404311, Kalyn Schmitz. NTREIS
 - $335,0004 bd2 ba1.5k sqft7610 Hudson Way, Abilene, TX 79605New Construction
 MLS ID #21308386, Stacy Doby. NTREIS
 - $329,9003 bd2 ba1.5k sqft7614 Hudson Way, Abilene, TX 79605New Construction
 MLS ID #21308327, Stacy Doby. NTREIS
 - $355,9004 bd2 ba1.7k sqft7654 Wildflower Way, Abilene, TX 79602New Construction
 MLS ID #21314827, Laura Downey. NTREIS
