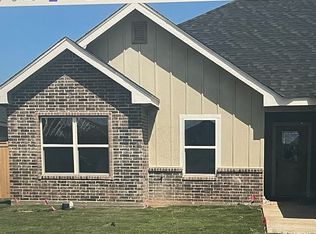
Owner Agent. Discover timeless craftsman charm in this beautifully designed 4-bed, 2-bath home situated on a corner lot. From the inviting front porch to the spacious back porch overlooking the fenced yard, this home blends comfort, style, and practicality.
Step inside to an open-concept living area featuring a cozy fireplace and seamless flow into the dining space and kitchen. The kitchen offers a large island perfect for casual meals, a walk-in pantry for extra storage, and modern, transitional finishes ideal for both everyday cooking and entertaining.
The private primary suite is a true retreat, complete with a generous walk-in closet and convenient ensuite featuring a tiled walk-in shower and a separate bathtub. Three additional bedrooms provide versatility for family, guests, or a home office and a full hall bath with tub shower combo.
Outside, the front and backyard come fully sodded with irrigation for easy maintenance, and the backyard is enclosed with a 6-foot privacy fence—perfect for outdoor gatherings or quiet relaxation. A spacious 2-car garage adds convenience and storage.
Welcome to comfort, convenience, and classic style.
New construction
$355,900
7654 Wildflower Way, Abilene, TX 79602
4beds
1,721sqft
Single Family Residence
Built in 2026
8,712 Square Feet Lot
$355,700 Zestimate®
$207/sqft
$21/mo HOA
What's special
Cozy fireplaceCorner lotGenerous walk-in closetInviting front porch
- 120 days
- 139
- 7
Zillow last checked:
Listing updated:
Listed by:
Laura Downey 0820858,
Epique Realty LLC 512-387-0722
Source: NTREIS,MLS#: 21314827
Facts & features
Interior
Bedrooms & bathrooms
- Bedrooms: 4
- Bathrooms: 2
- Full bathrooms: 2
Primary bedroom
- Features: Ceiling Fan(s), En Suite Bathroom, Separate Shower, Walk-In Closet(s)
- Level: First
- Dimensions: 15 x 13
Living room
- Features: Ceiling Fan(s), Fireplace
- Level: First
- Dimensions: 16 x 18
Heating
- Central
Cooling
- Central Air
Appliances
- Included: Dishwasher, Electric Range, Microwave
Features
- Double Vanity, Eat-in Kitchen, Granite Counters, High Speed Internet, Kitchen Island, Open Floorplan, Pantry, Walk-In Closet(s)
- Flooring: Carpet, Luxury Vinyl Plank
- Has basement: No
- Number of fireplaces: 1
- Fireplace features: Electric, Masonry
Interior area
- Total interior livable area: 1,721 sqft
Video & virtual tour
Property
Parking
- Total spaces: 2
- Parking features: Driveway, Garage Faces Front, Garage, Garage Door Opener
- Attached garage spaces: 2
Features
- Levels: One
- Stories: 1
- Patio & porch: Covered
- Pool features: None
- Fencing: Wood
Lot
- Size: 8,712 Square Feet
- Features: Cul-De-Sac, Sprinkler System
Details
- Parcel number: 1097310
Construction
Type & style
- Home type: SingleFamily
- Architectural style: Craftsman,Detached
- Property subtype: Single Family Residence
Materials
- Board & Batten Siding, Brick, Frame, Concrete
- Foundation: Slab
- Roof: Shingle
Condition
- Under Construction
- New construction: Yes
- Year built: 2026
Utilities & green energy
- Sewer: Public Sewer
- Water: Public
- Utilities for property: Electricity Connected, Sewer Available, Separate Meters, Water Available
Community & HOA
Community
- Features: Curbs
- Subdivision: Carriage Hills
HOA
- Has HOA: Yes
- Services included: All Facilities, Association Management
- HOA fee: $21 monthly
- HOA name: Goodwin & Company
- HOA phone: 512-501-7543
Location
- Region: Abilene
Financial & listing details
- Price per square foot: $207/sqft
- Date on market: 6/27/2026
- Cumulative days on market: 121 days
- Listing terms: Cash,Conventional,FHA,VA Loan
Estimated market value
$355,700
$338,000 - $373,000
$3,379/mo
Price history
| Date | Event | Price |
|---|---|---|
| 6/27/2026 | Listed for sale | $355,900$207/sqft |
Source: NTREIS #21314827 Report a problem | ||
Public tax history
Tax history is unavailable.
Monthly payment
Est. payment
Payment breakdown
Explore the cost of this home by adjusting the details. Changes won't be saved.Climate risks
Neighborhood: Loop 322 East
Nearby schools
Schools provided by the listing agent
- Elementary: Wylie East
- Middle: Wylie East
- High: Wylie
- District: Wylie ISD, Taylor Co.
Source: NTREIS. This data may not be complete. We recommend contacting the local school district to confirm school assignments for this home.

Similar homes
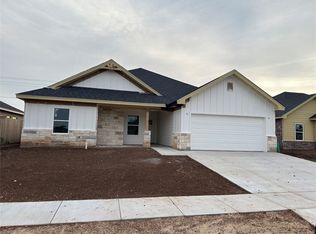
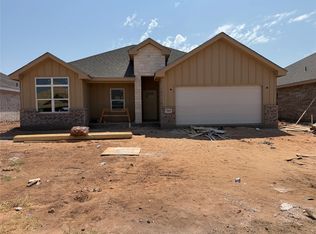
- $340,0004 bd2 ba1.5k sqft125 Copper Ln, Abilene, TX 79602New Construction
 MLS ID #21415112, Phil Hill. NTREIS
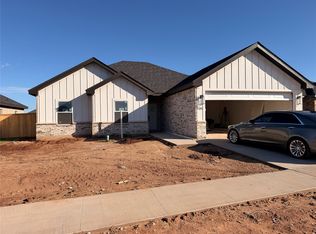
 - $359,0004 bd2 ba1.7k sqft7313 Wildflower Way, Abilene, TX 79602For Sale
 MLS ID #21416871, Robbie Johnson. NTREIS
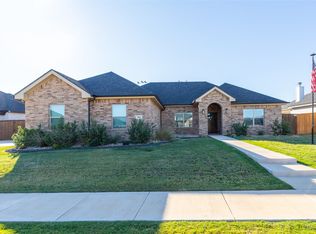
 - $399,9504 bd2 ba1.9k sqft301 Blackhawk Dr, Abilene, TX 79602For Sale
 MLS ID #21414730, Romona Brogan. NTREIS
 - $377,3823 bd2 ba1.7k sqft7658 Wildflower Way, Abilene, TX 79602New Construction
 MLS ID #21340978, Rhonda Hatchett. NTREIS
