Welcome to the highly sought-after Carriage Hills subdivision in Wylie East ISD, where modern design meets everyday functionality. This beautiful new construction home offers 4 bedrooms, 2 bathrooms, and a thoughtfully designed open-concept floor plan that is perfect for both entertaining and daily living.
The spacious living area seamlessly connects to a well-appointed kitchen featuring sleek countertops, stainless steel appliances, ample cabinetry, and a large island that serves as the heart of the home. Natural light pours through the home, showcasing the quality craftsmanship and stylish finishes throughout.
The private primary suite provides a peaceful retreat with a generous walk-in closet and an elegant en-suite bath complete with dual vanities and a spacious shower. Three additional bedrooms and a well-designed guest bath offer flexibility for family, guests, or a home office.
Step outside to enjoy the covered patio and fenced backyard, creating the perfect space for relaxing evenings, weekend gatherings, or outdoor entertaining.
With attractive curb appeal, energy-efficient construction, and a convenient location near schools, shopping, dining, and Dyess Air Force Base, this home offers the ideal combination of comfort and convenience.
Sold
Price Unknown
7654 Hudson Way, Abilene, TX 79602
4beds
1,577sqft
Single Family Residence
Built in 2026
8,712 Square Feet Lot
$-- Zestimate®
$--/sqft
$3,245 Estimated rent
Home value
Not available
Estimated sales range
Not available
$3,245/mo
Zestimate® history
Owner options
List your home for rent
$3,245/mo
Rent Zestimate®
Find your next renter with Zillow Rental Manager. Plus, with online applications, you can quickly screen prospective tenants – for free.
$3,245/mo
Rent Zestimate®
Refinance and save
$250/mo
Est. payment
Refinancing to a lower rate could help reduce your monthly payments and save thousands over the life of the loan.
$250/mo
Est. payment
Explore your selling options
Work with a Zillow partner agent
Leverage their expertise and Zillow's premium Showcase listings to get your home seen by more buyers.
Get startedList with your own agent
Get your home in front of millions of buyers by listing it on Zillow.
Learn how to do itSell it yourself
Take full control of how buyers see your home on Zillow by listing For Sale by Owner (FSBO).
List your homeWhat's special
Quality craftsmanshipStainless steel appliancesModern designCovered patioStylish finishes throughoutSleek countertopsGenerous walk-in closet
Zillow last checked:
Listing updated:
Listed by:
Ashley Hernandez,
Elite Real Estate Group (Abilene) 325-733-3191
Bought with:
Ashley Hernandez
Elite Real Estate Group (Abilene)
Source: NTREIS,MLS#: 21287524
Facts & features
Interior
Bedrooms & bathrooms
- Bedrooms: 4
- Bathrooms: 2
- Full bathrooms: 2
Primary bedroom
- Features: Ceiling Fan(s)
- Level: First
- Dimensions: 15 x 11
Bedroom
- Features: Ceiling Fan(s)
- Level: First
- Dimensions: 10 x 11
Bedroom
- Features: Ceiling Fan(s)
- Level: First
- Dimensions: 10 x 11
Bedroom
- Features: Ceiling Fan(s)
- Level: First
- Dimensions: 11 x 10
Living room
- Features: Ceiling Fan(s)
- Level: First
- Dimensions: 17 x 16
Heating
- Central, Electric
Cooling
- Central Air, Electric
Appliances
- Included: Dishwasher, Electric Range, Electric Water Heater, Disposal, Microwave
Features
- Open Floorplan
- Flooring: Vinyl
- Has basement: No
- Has fireplace: No
Interior area
- Total interior livable area: 1,577 sqft
Property
Parking
- Total spaces: 2
- Parking features: Driveway, Garage
- Attached garage spaces: 2
Features
- Levels: One
- Stories: 1
- Pool features: None
- Fencing: Fenced
Lot
- Size: 8,712 Square Feet
- Residential vegetation: Grassed
Details
- Parcel number: 1097240
Construction
Type & style
- Home type: SingleFamily
- Architectural style: Craftsman,Detached
- Property subtype: Single Family Residence
Materials
- Foundation: Slab
- Roof: Composition
Condition
- Year built: 2026
Utilities & green energy
- Sewer: Public Sewer
- Water: Public
- Utilities for property: Cable Available, Sewer Available, Water Available
Community & HOA
Community
- Subdivision: Carriage Hills
HOA
- Has HOA: Yes
- Services included: All Facilities
- HOA fee: $250 annually
- HOA name: Carriage Hills Hoa
- HOA phone: 000-000-0000
Location
- Region: Abilene
Financial & listing details
- Date on market: 6/1/2026
- Listing terms: Cash,Conventional,FHA,VA Loan
Price history
| Date | Event | Price |
|---|---|---|
| 6/2/2026 | Sold | -- |
Source: NTREIS #21287524 Report a problem | ||
| 6/1/2026 | Pending sale | $335,000$212/sqft |
Source: NTREIS #21287524 Report a problem | ||
| 6/1/2026 | Listed for sale | $335,000$212/sqft |
Source: NTREIS #21287524 Report a problem | ||
Public tax history
Tax history is unavailable.
Neighborhood: Loop 322 East
Nearby homes
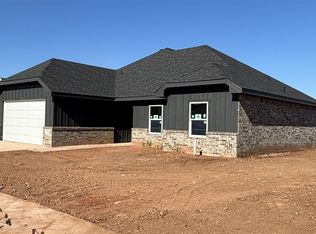
- $355,9004 bd2 ba1.7k sqft7654 Wildflower Way, Abilene, TX 79602New Construction
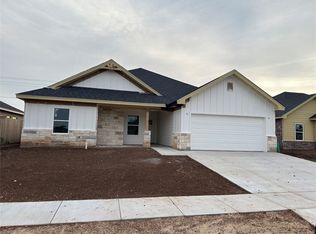
- $--4 bd2 ba1.7k sqft7521 Wildflower Way, Abilene, TX 79602Sold
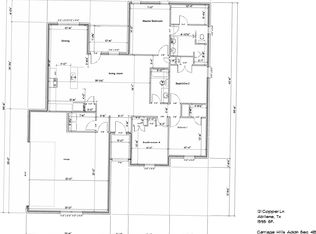
- $325,0004 bd2 ba1.5k sqft121 Cooper Ct, Abilene, TX 79602Pending
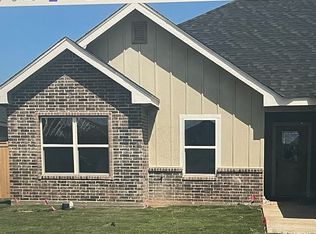
- $377,3823 bd2 ba1.7k sqft7658 Wildflower Way, Abilene, TX 79602New Construction
- $325,0004 bd2 ba1.5k sqft141 Copper, Abilene, TX 79602Pending
- $--3 bd2 ba1.7k sqft7662 Wildflower Way, Abilene, TX 79602Sold
- $318,8003 bd2 ba1.5k sqft7668 Mountain View Rd, Abilene, TX 79602Pending
- $351,7504 bd2 ba1.7k sqft7664 Mountain View Rd, Abilene, TX 79602New Construction
Nearby schools
GreatSchools rating
- 5/10Alcorta Elementary SchoolGrades: K-5Distance: 4.1 mi
- 4/10Madison Middle SchoolGrades: 6-8Distance: 4.3 mi
- 5/10Cooper High SchoolGrades: 9-12Distance: 3.5 mi
Schools provided by the listing agent
- Elementary: Wylie East
- Middle: Wylie East
- High: Wylie
- District: Wylie ISD, Taylor Co.
Source: NTREIS. This data may not be complete. We recommend contacting the local school district to confirm school assignments for this home.
- Texas
- Taylor County
- Abilene
- 79602
- Loop 322 East
- 7654 Hudson Way
