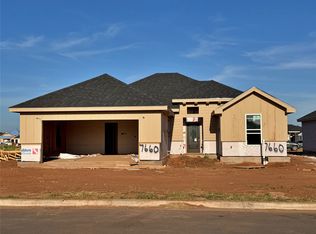
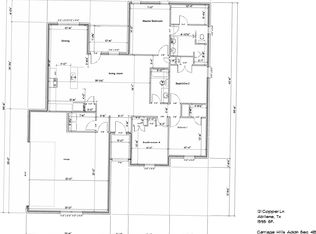
Experience the perfect balance of style and function in this beautifully crafted new construction home by Texas Pride Custom homes. Offering 4 bedrooms, 2 bathrooms, and approximately 1,700 square feet, this thoughtfully designed floor plan makes exceptional use of space with an open layout that feels bright, comfortable, and connected. At the heart of the home, the spacious kitchen overlooks the living and dining areas, creating an ideal setting for everyday living and entertaining. Featuring stainless steel appliances, abundant cabinetry, and contemporary finishes, the kitchen blends practicality with modern design. Luxury vinyl flooring extends throughout the home, providing durability and easy maintenance. The private primary suite serves as a relaxing retreat with a well-appointed ensuite bath and generous closet space. Three additional bedrooms offer flexibility for guests, a home office, hobbies, or everyday living needs. Outside, enjoy a fully sodded yard with an irrigation system, attractive front landscaping, and outdoor space ready for relaxing or entertaining. Built with attention to detail and quality craftsmanship, this Texas Pride Custom Home delivers modern finishes, an efficient layout, and the convenience of low-maintenance new construction. Estimated Completion December 2026
New construction
$351,750
7664 Mountain View Rd, Abilene, TX 79602
4beds
1,700sqft
Single Family Residence
Built in 2026
6,882 Square Feet Lot
$-- Zestimate®
$207/sqft
$21/mo HOA
What's special
Modern finishesContemporary finishesStainless steel appliancesAttractive front landscapingWell-appointed ensuite bathGenerous closet spaceAbundant cabinetry
- 47 days
- 100
- 3
Zillow last checked:
Listing updated:
Listed by:
Shelly Brooks 0643102 325-691-1410,
Berkshire Hathaway HS Stovall 325-691-1410
Source: NTREIS,MLS#: 21377582
Facts & features
Interior
Bedrooms & bathrooms
- Bedrooms: 4
- Bathrooms: 2
- Full bathrooms: 2
Primary bedroom
- Features: Ceiling Fan(s), En Suite Bathroom
- Level: First
- Dimensions: 15 x 13
Bedroom
- Features: Ceiling Fan(s)
- Level: First
- Dimensions: 10 x 11
Bedroom
- Features: Ceiling Fan(s)
- Level: First
- Dimensions: 11 x 11
Bedroom
- Features: Ceiling Fan(s)
- Level: First
- Dimensions: 11 x 10
Dining room
- Level: First
- Dimensions: 10 x 10
Living room
- Features: Ceiling Fan(s)
- Level: First
- Dimensions: 17 x 18
Heating
- Electric
Cooling
- Central Air, Ceiling Fan(s)
Appliances
- Included: Dishwasher, Electric Range, Electric Water Heater, Disposal
- Laundry: Washer Hookup, Dryer Hookup, ElectricDryer Hookup, Laundry in Utility Room
Features
- High Speed Internet, Kitchen Island, Cable TV
- Flooring: Vinyl
- Has basement: No
- Has fireplace: No
Interior area
- Total interior livable area: 1,700 sqft
Property
Parking
- Total spaces: 2
- Parking features: Door-Single, Driveway, Garage Faces Front, Garage, Garage Door Opener
- Attached garage spaces: 2
Features
- Levels: One
- Stories: 1
- Patio & porch: Covered
- Pool features: None
- Fencing: Wood
Lot
- Size: 6,882 Square Feet
- Features: Interior Lot, Landscaped, Subdivision, Sprinkler System
Details
- Parcel number: 1097315
Construction
Type & style
- Home type: SingleFamily
- Architectural style: Traditional,Detached
- Property subtype: Single Family Residence
Materials
- Board & Batten Siding, Brick
- Roof: Composition
Condition
- Under Construction
- New construction: Yes
- Year built: 2026
Utilities & green energy
- Sewer: Public Sewer
- Water: Public
- Utilities for property: Electricity Connected, Sewer Available, Water Available, Cable Available
Community & HOA
Community
- Features: Playground, Community Mailbox, Sidewalks
- Subdivision: Carriage Hills
HOA
- Has HOA: Yes
- Services included: Association Management
- HOA fee: $250 annually
- HOA name: Goodwin Property Management
- HOA phone: 855-289-6007
Location
- Region: Abilene
Financial & listing details
- Price per square foot: $207/sqft
- Date on market: 9/3/2026
- Listing terms: Cash,Conventional,FHA,VA Loan
Estimated market value
Not available
Estimated sales range
Not available
Not available
Price history
| Date | Event | Price |
|---|---|---|
| 9/30/2026 | Listed for sale | $351,750$207/sqft |
Source: NTREIS #21377582 Report a problem | ||
| 9/3/2026 | Pending sale | $351,750$207/sqft |
Source: NTREIS #21377582 Report a problem | ||
| 9/3/2026 | Listed for sale | $351,750$207/sqft |
Source: NTREIS #21377582 Report a problem | ||
Public tax history
Tax history is unavailable.
Monthly payment
Est. payment
Payment breakdown
Explore the cost of this home by adjusting the details. Changes won't be saved.Climate risks
Neighborhood: Loop 322 East
Nearby schools
Schools provided by the listing agent
- Elementary: Wylie East
- Middle: Wylie East
- High: Wylie
- District: Wylie ISD, Taylor Co.
Source: NTREIS. This data may not be complete. We recommend contacting the local school district to confirm school assignments for this home.


Similar homes
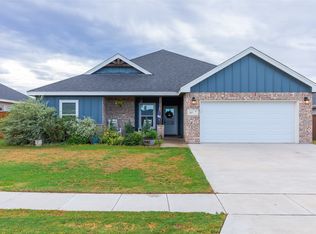
- $345,0004 bd2 ba1.6k sqft207 Spring Park Way, Abilene, TX 79602For Sale
 MLS ID #21402034, Kristi Andrew. NTREIS
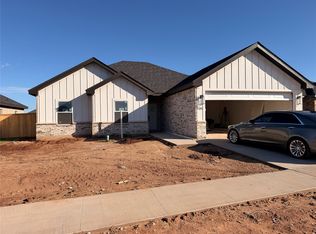
 - $340,0004 bd2 ba1.5k sqft125 Copper Ln, Abilene, TX 79602New Construction
 MLS ID #21415112, Phil Hill. NTREIS
 - $349,9004 bd2 ba1.6k sqft7226 Raven Ct, Abilene, TX 79602For Sale
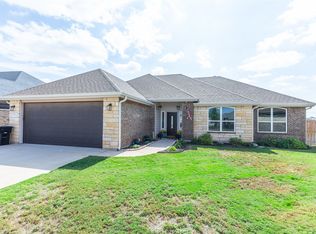 MLS ID #21412438, Angela Tomlin. NTREIS
 - $355,0003 bd2 ba1.6k sqft225 Moon Beam Path, Abilene, TX 79602For Sale
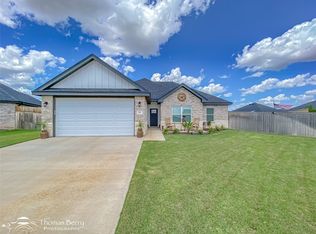 MLS ID #21404311, Kalyn Schmitz. NTREIS
