Lane Built Homes welcomes you home to this newly constructed 3 bedroom, 2 bathroom home with 1,700 square feet of intentionally designed living space in Carriage Hills, south Abilene. Conveniently located near Wylie East schools, Kirby Lake, and Loop 322, this home offers modern comfort in a growing neighborhood with sidewalks and a dog park. Inside, the open floor plan connects the living, dining, and kitchen areas, while the split-bedroom layout provides added privacy. The kitchen features built-in cabinetry, granite countertops, a pantry, and a central island. Spacious bedrooms offer comfortable retreats, while the primary suite features dual vanities and a walk-in closet. Additional features include decorative lighting, ceiling fans, high-speed internet availability, and an attached 2-car garage. Located within Wylie ISD, this new construction home offers contemporary design and thoughtful functionality. The builder will provide a StrucSure 2-10 Warranty. Estimated completion September. Come see how Lane Built Homes is developing in Carriage Hills.
For sale
$367,500
7633 Mountain View Rd, Abilene, TX 79602
3beds
1,750sqft
Single Family Residence
Built in 2026
0.3 Acres Lot
$-- Zestimate®
$210/sqft
$21/mo HOA
What's special
Ceiling fansGranite countertopsCentral islandDecorative lightingKitchen features built-in cabinetry
- 6 days
- 185
- 13
Zillow last checked:
Listing updated:
Listed by:
Geoffrey Leal 0746708 325-677-3500,
Barnett & Hill 325-677-3500
Source: NTREIS,MLS#: 21399411
Facts & features
Interior
Bedrooms & bathrooms
- Bedrooms: 3
- Bathrooms: 2
- Full bathrooms: 2
Primary bedroom
- Level: First
- Dimensions: 0 x 0
Bedroom
- Level: First
- Dimensions: 0 x 0
Bedroom
- Level: First
- Dimensions: 0 x 0
Dining room
- Level: First
- Dimensions: 0 x 0
Living room
- Level: First
- Dimensions: 0 x 0
Heating
- Central, Electric
Cooling
- Central Air, Ceiling Fan(s), Electric, ENERGY STAR Qualified Equipment
Appliances
- Included: Dishwasher, Electric Range, Electric Water Heater, Disposal, Microwave
Features
- Built-in Features, Decorative/Designer Lighting Fixtures, Double Vanity, Eat-in Kitchen, High Speed Internet, Kitchen Island, Open Floorplan, Cable TV, Wired for Sound
- Flooring: Luxury Vinyl Plank
- Has basement: No
- Has fireplace: No
Interior area
- Total interior livable area: 1,750 sqft
Video & virtual tour
Property
Parking
- Total spaces: 2
- Parking features: Driveway, On Street
- Attached garage spaces: 2
Features
- Levels: One
- Stories: 1
- Pool features: None
- Fencing: Wood
Lot
- Size: 0.3 Acres
Details
- Parcel number: 1097224
- Other equipment: Irrigation Equipment
Construction
Type & style
- Home type: SingleFamily
- Architectural style: Detached
- Property subtype: Single Family Residence
- Attached to another structure: Yes
Materials
- Foundation: Slab
- Roof: Composition
Condition
- Year built: 2026
Utilities & green energy
- Sewer: Public Sewer
- Water: Public
- Utilities for property: Sewer Available, Water Available, Cable Available
Community & HOA
Community
- Features: Community Mailbox
- Subdivision: Carriage Hills Add
HOA
- Has HOA: Yes
- Services included: Association Management
- HOA fee: $250 annually
- HOA name: Carriage Hills Homeowners Association
- HOA phone: 941-960-5000
Location
- Region: Abilene
Financial & listing details
- Price per square foot: $210/sqft
- Annual tax amount: $713
- Date on market: 9/30/2026
- Cumulative days on market: 7 days
Estimated market value
Not available
Estimated sales range
Not available
Not available
Price history
| Date | Event | Price |
|---|---|---|
| 9/30/2026 | Listed for sale | $367,500$210/sqft |
Source: NTREIS #21399411 Report a problem | ||
Public tax history
Tax history is unavailable.
Monthly payment
Est. payment
Payment breakdown
Explore the cost of this home by adjusting the details. Changes won't be saved.Climate risks
Neighborhood: Loop 322 East
Nearby schools
Schools provided by the listing agent
- Elementary: Wylie East
- Middle: Wylie East
- High: Wylie
- District: Wylie ISD, Taylor Co.
Source: NTREIS. This data may not be complete. We recommend contacting the local school district to confirm school assignments for this home.


Similar homes
- $372,5003 bd2 ba1.8k sqft244 Carriage Hills Pkwy, Abilene, TX 79602For Sale
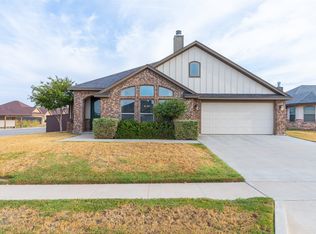 MLS ID #21398942, Romona Brogan. NTREIS
 - $360,1503 bd2 ba1.7k sqft7698 Wildflower Way, Abilene, TX 79602New Construction
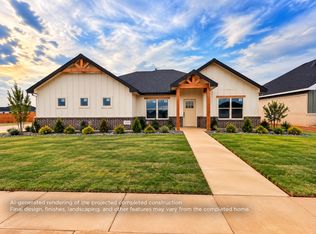 MLS ID #21393674, Ashley Stallings. NTREIS
 - $439,9003 bd2 ba1.8k sqft158 Quaker Rd, Abilene, TX 79602For Sale
 MLS ID #21403072, Sheridan Cruz. NTREIS
 - $319,9003 bd2 ba1.6k sqft7609 Wildflower Way, Abilene, TX 79602New Construction
 MLS ID #21398832, Robbie Johnson. NTREIS
