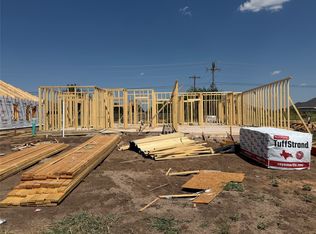
This fantastic 3 bedroom 2 bathroom split floor plan designed by Lane Built Homes, locally owned in Abilene & built by an experienced builder, is ready for you to make yours in the highly desired Carriage Hills Subdivision in Wylie ISD. Nearby all things in Abilene...restaurants, shopping & trendy new shopping centers and grocery stores, this location is the best of the best. You will be minutes from Dyess, Hendrick Hospital, Texas Tech Med School & all Universities. This home has higher end finishes, fixtures, f&b sod, landscaping & Fiber. Designed to be a truly turn-key property! This home is set to be complete late Summer! Note: Builder reserves the right to make changes to published plans without notice. Final plans, square footage, amenities, etc. may not be to these exact plans & specs upon completion. Contact listing agent for specific details, options & to be informed of any changes that may have been made.
New construction
Price increase: $5K (7/17)
$357,000
7686 Wildflower Way, Abilene, TX 79602
3beds
1,700sqft
:
Get pre-qualified$2,572/mo
Single Family Residence
Built in 2026
7,840 Square Feet Lot
$-- Zestimate®
$210/sqft
$21/mo HOA
What's special
Higher end finishes
- 30 days |
- 150 |
- 4 |
Zillow last checked:
Listing updated:
Listed by:
Kimm Ferrell 0676678 325-692-4488,
KW SYNERGY* 325-692-4488
Source: NTREIS,MLS#: 21298108
Facts & features
Interior
Bedrooms & bathrooms
- Bedrooms: 3
- Bathrooms: 2
- Full bathrooms: 2
Primary bedroom
- Features: Ceiling Fan(s), En Suite Bathroom, Walk-In Closet(s)
- Level: First
- Dimensions: 0 x 0
Living room
- Features: Ceiling Fan(s)
- Level: First
- Dimensions: 0 x 0
Heating
- Central, Electric, Heat Pump
Cooling
- Central Air, Ceiling Fan(s), Electric, Heat Pump
Appliances
- Included: Dishwasher, Electric Range, Disposal, Microwave
- Laundry: Electric Dryer Hookup, Laundry in Utility Room
Features
- Decorative/Designer Lighting Fixtures, Eat-in Kitchen, High Speed Internet, Open Floorplan, Pantry, Walk-In Closet(s)
- Flooring: Luxury Vinyl Plank
- Has basement: No
- Has fireplace: No
Interior area
- Total interior livable area: 1,700 sqft
Property
Parking
- Total spaces: 2
- Parking features: Garage Faces Front
- Attached garage spaces: 2
Features
- Levels: One
- Stories: 1
- Patio & porch: Covered
- Pool features: None
- Fencing: Back Yard,Fenced,Privacy,Wood
Lot
- Size: 7,840 Square Feet
- Features: Interior Lot, Landscaped, Sprinkler System
Details
- Parcel number: 1097308
Construction
Type & style
- Home type: SingleFamily
- Architectural style: Ranch,Detached
- Property subtype: Single Family Residence
Materials
- Brick
- Foundation: Slab
- Roof: Composition
Condition
- New construction: Yes
- Year built: 2026
Utilities & green energy
- Sewer: Public Sewer
- Water: Public
- Utilities for property: Cable Available, Electricity Available, Sewer Available, Separate Meters, Underground Utilities, Water Available
Community & HOA
Community
- Features: Curbs
- Security: Smoke Detector(s)
- Subdivision: Carriage Hills Addn
HOA
- Has HOA: Yes
- Services included: Association Management, Maintenance Grounds
- HOA fee: $250 annually
- HOA name: Goodwin & Co
- HOA phone: 855-289-6007
Location
- Region: Abilene
Financial & listing details
- Price per square foot: $210/sqft
- Date on market: 7/7/2026
- Cumulative days on market: 31 days
- Listing terms: Cash,Conventional,FHA,VA Loan
- Road surface type: Asphalt
Estimated market value
Not available
Estimated sales range
Not available
Not available
Price history
| Date | Event | Price |
|---|---|---|
| 7/17/2026 | Price change | $357,000+1.4%$210/sqft |
Source: NTREIS #21298108 Report a problem | ||
| 7/7/2026 | Listed for sale | $352,000$207/sqft |
Source: NTREIS #21298108 Report a problem | ||
Public tax history
Tax history is unavailable.
Monthly payment
Est. payment
Payment breakdown
Explore the cost of this home by adjusting the details. Changes won't be saved.Climate risks
Neighborhood: Loop 322 East
Nearby schools
GreatSchools rating
- 6/10Alcorta Elementary SchoolGrades: K-5Distance: 4.2 mi
- 3/10Madison Middle SchoolGrades: 6-8Distance: 4.3 mi
- 5/10Cooper High SchoolGrades: 9-12Distance: 3.6 mi
Schools provided by the listing agent
- Elementary: Wylie East
- Middle: Wylie East
- High: Wylie
- District: Wylie ISD, Taylor Co.
Source: NTREIS. This data may not be complete. We recommend contacting the local school district to confirm school assignments for this home.
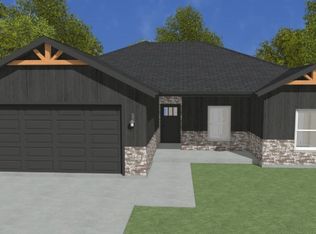
- $343,9004 bd2 ba1.6k sqft7901 Freedom Crest Ave, Abilene, TX 79602Pending
- $369,0004 bd3 ba1.8k sqft7670 Wildflower Way, Abilene, TX 79602Pending
- $--3 bd2 ba1.5k sqft7811 Freedom Crest Ave, Abilene, TX 79602Sold
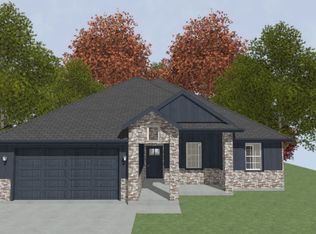
- $315,0004 bd3 ba1.5k sqft7904 Freedom Crest Ave, Abilene, TX 79602Pending

- $315,0004 bd3 ba1.5k sqft7908 Freedom Crest Ave, Abilene, TX 79602Pending
- $--4 bd2 ba1.6k sqft7807 Freedom Crest Ave, Abilene, TX 79602Sold
- $327,5004 bd2 ba1.6k sqft7666 Wildflower Way, Abilene, TX 79602Pending
- $--4 bd3 ba1.5k sqft7808 Freedom Crest Ave, Abilene, TX 79602Sold
A local agent can set up tours, give advice and negotiate with sellers.
A local lender can help you make sure your offer is ready when you are.
Similar homes
- $355,0004 bd2 ba1.7k sqft7653 Wildflower Way, Abilene, TX 79602New Construction
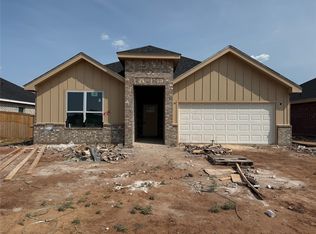 MLS ID #21351913, Stephen Evans. NTREIS
 - $357,0003 bd2 ba1.7k sqft7637 Mountain View Rd, Abilene, TX 79602For Sale
 MLS ID #21312655, Geoffrey Leal. NTREIS
 - $335,0004 bd2 ba1.7k sqft244 Sophia Ln, Abilene, TX 79602For Sale
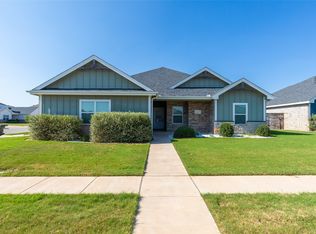 MLS ID #21348321, Lisa Ballesteros. NTREIS
 - $339,9004 bd2 ba1.7k sqft7593 Wildflower Way, Abilene, TX 79602New Construction
 MLS ID #21350692, Robbie Johnson. NTREIS
 - $339,9004 bd2 ba1.7k sqft7684 Lake Ridge Pkwy, Abilene, TX 79602New ConstructionMLS ID #21349297, Robbie Johnson. NTREIS
- $339,9004 bd2 ba1.7k sqft7680 Lake Ridge Pkwy, Abilene, TX 79602New ConstructionMLS ID #21349208, Robbie Johnson. NTREIS
- $319,9003 bd2 ba1.6k sqft7676 Lake Ridge Pkwy, Abilene, TX 79602New ConstructionMLS ID #21349552, Robbie Johnson. NTREIS
- $355,9004 bd2 ba1.7k sqft7654 Wildflower Way, Abilene, TX 79602New ConstructionMLS ID #21314827, Laura Downey. NTREIS
- $377,3823 bd2 ba1.7k sqft7658 Wildflower Way, Abilene, TX 79602New ConstructionMLS ID #21340978, Rhonda Hatchett. NTREIS
- $309,9003 bd2 ba1.5k sqft7688 Lake Ridge Pkwy, Abilene, TX 79602New ConstructionMLS ID #21350645, Robbie Johnson. NTREIS
- $325,0003 bd2 ba1.5k sqft5117 Spring Creek Rd, Abilene, TX 79602For SaleMLS ID #21351144, Daniel Nestorovski. NTREIS
- $351,4004 bd2 ba1.7k sqft7660 Mountain View Rd, Abilene, TX 79602New ConstructionMLS ID #21289798, Shelly Brooks. NTREIS
- $335,0004 bd2 ba1.5k sqft7602 Hudson Way, Abilene, TX 79602New ConstructionMLS ID #21307652, Stacy Doby. NTREIS
- $335,0004 bd2 ba1.5k sqft7594 Hudson Way, Abilene, TX 79602New ConstructionMLS ID #21307664, Stacy Doby. NTREIS
- $329,9004 bd2 ba1.5k sqft7574 Hudson Way, Abilene, TX 79602New ConstructionMLS ID #21263005, Stacy Doby. NTREIS
- $335,0004 bd2 ba1.5k sqft7582 Hudson Way, Abilene, TX 79602New ConstructionMLS ID #21265263, Stacy Doby. NTREIS
- $339,0003 bd2 ba1.6k sqft7902 Tuscany Dr, Abilene, TX 79606For SaleMLS ID #21350878, Leslie Mealem. NTREIS
- $339,9004 bd2 ba1.7k sqft7668 Lake Ridge Pkwy, Abilene, TX 79602New ConstructionMLS ID #21295622, Robbie Johnson. NTREIS
- $335,0004 bd2 ba1.5k sqft7610 Hudson Way, Abilene, TX 79605New ConstructionMLS ID #21308386, Stacy Doby. NTREIS
- $329,9003 bd2 ba1.5k sqft7590 Hudson Way, Abilene, TX 79605New ConstructionMLS ID #21307639, Stacy Doby. NTREIS
