Texas Pride Custom Homes • New floor plan • 4 bed • 2 bath • 1,757 sq ft • Carriage Hills • Wylie ISD East
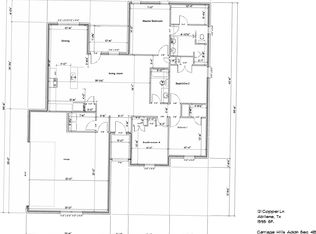
Fresh design and functional space come together in this Texas Pride Custom Homes floor plan in Carriage Hills. With 4 bedrooms, 2 bathrooms, and 1,757 square feet, 7660 Mountain View Rd. offers an open living, dining, and kitchen layout that feels bright, connected, and ready for everyday life. The split-bedroom design gives the primary suite added privacy, while the kitchen island, pantry, and laundry room with bench-drop zone add convenience where it counts. A welcoming front porch, covered back porch, and 2-car garage round out the layout. Located in Abilene and served by Wylie ISD East, this new construction home also offers easy access to Kirby Lake, Kirby Lake Park, and Hendrick Medical Center South. Estimated Completion Late October 2026
Pending
$351,400
7660 Mountain View Rd, Abilene, TX 79602
4beds
1,757sqft
Single Family Residence
Built in 2026
6,882 Square Feet Lot
$-- Zestimate®
$200/sqft
$21/mo HOA
What's special
Welcoming front porchSplit-bedroom designKitchen islandCovered back porch
- 125 days
- 68
- 2
Zillow last checked:
Listing updated:
Listed by:
Shelly Brooks 0643102 325-691-1410,
Berkshire Hathaway HS Stovall 325-691-1410
Source: NTREIS,MLS#: 21289798
Facts & features
Interior
Bedrooms & bathrooms
- Bedrooms: 4
- Bathrooms: 2
- Full bathrooms: 2
Primary bedroom
- Features: Ceiling Fan(s), Dual Sinks, En Suite Bathroom, Separate Shower, Walk-In Closet(s)
- Level: First
- Dimensions: 15 x 13
Bedroom
- Features: Ceiling Fan(s)
- Level: First
- Dimensions: 11 x 11
Bedroom
- Features: Ceiling Fan(s)
- Level: First
- Dimensions: 11 x 11
Bedroom
- Features: Ceiling Fan(s)
- Level: First
- Dimensions: 10 x 11
Dining room
- Level: First
- Dimensions: 13 x 9
Living room
- Features: Ceiling Fan(s)
- Level: First
- Dimensions: 17 x 17
Utility room
- Features: Built-in Features, Utility Room
- Level: First
- Dimensions: 8 x 7
Heating
- Electric
Cooling
- Ceiling Fan(s), Electric
Appliances
- Included: Dishwasher, Electric Range, Disposal, Microwave
- Laundry: Washer Hookup, Electric Dryer Hookup, Laundry in Utility Room
Features
- High Speed Internet, Kitchen Island, Walk-In Closet(s)
- Flooring: Vinyl
- Has basement: No
- Has fireplace: No
Interior area
- Total interior livable area: 1,757 sqft
Property
Parking
- Total spaces: 2
- Parking features: Driveway, Garage Faces Front, Garage, Garage Door Opener
- Attached garage spaces: 2
Features
- Levels: One
- Stories: 1
- Patio & porch: Covered
- Pool features: None
- Fencing: Wood
Lot
- Size: 6,882 Square Feet
- Features: Interior Lot, Landscaped, Subdivision, Sprinkler System
Details
- Parcel number: 1097316
Construction
Type & style
- Home type: SingleFamily
- Architectural style: Traditional,Detached
- Property subtype: Single Family Residence
Materials
- Brick, Rock, Stone
- Foundation: Slab
- Roof: Composition
Condition
- Under Construction
- New construction: Yes
- Year built: 2026
Utilities & green energy
- Sewer: Public Sewer
- Water: Public
- Utilities for property: Electricity Connected, Sewer Available, Water Available
Green energy
- Energy efficient items: Rain/Freeze Sensors
Community & HOA
Community
- Features: Community Mailbox, Curbs, Sidewalks
- Security: Smoke Detector(s)
- Subdivision: Carriage Hills Addn
HOA
- Has HOA: Yes
- Services included: Association Management
- HOA fee: $250 annually
- HOA name: Goodwin & Co. Management Company
- HOA phone: 855-289-6007
Location
- Region: Abilene
Financial & listing details
- Price per square foot: $200/sqft
- Date on market: 6/3/2026
- Cumulative days on market: 126 days
- Listing terms: Cash,Conventional,FHA,VA Loan
Estimated market value
Not available
Estimated sales range
Not available
Not available
Price history
| Date | Event | Price |
|---|---|---|
| 9/10/2026 | Pending sale | $351,400$200/sqft |
Source: NTREIS #21289798 Report a problem | ||
| 6/3/2026 | Listed for sale | $351,400$200/sqft |
Source: NTREIS #21289798 Report a problem | ||
Public tax history
Tax history is unavailable.
Monthly payment
Est. payment
Payment breakdown
Explore the cost of this home by adjusting the details. Changes won't be saved.Climate risks
Neighborhood: Loop 322 East
Nearby schools
Schools provided by the listing agent
- Elementary: Wylie East
- Middle: Wylie East
- High: Wylie
- District: Wylie ISD, Taylor Co.
Source: NTREIS. This data may not be complete. We recommend contacting the local school district to confirm school assignments for this home.


Similar homes
- $355,9004 bd2 ba1.7k sqft7654 Wildflower Way, Abilene, TX 79602New Construction
 MLS ID #21314827, Laura Downey. NTREIS
 - $350,5004 bd3 ba1.7k sqft7717 Freedom Crest Ave, Abilene, TX 79602New Construction
 MLS ID #21387502, Shelly Brooks. NTREIS
 - $329,9004 bd2 ba1.7k sqft5142 Spring Creek Rd, Abilene, TX 79602For Sale
 MLS ID #21401162, Amber Kimmel. NTREIS
 - $355,0004 bd2 ba1.7k sqft7653 Wildflower Way, Abilene, TX 79602New Construction
 MLS ID #21351913, Stephen Evans. NTREIS
