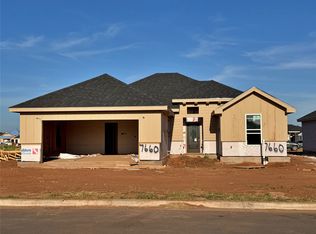
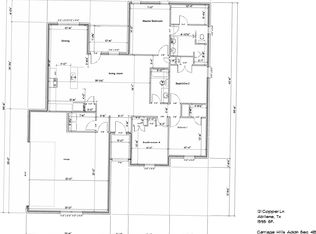
Discover a thoughtfully designed new construction home by LK Construction Concepts featuring 3 bedrooms, 2 bathrooms, and a convenient office nook perfect for work or study. The open-concept layout creates a natural flow between the living, dining, and kitchen areas, offering both functionality and comfort. The kitchen includes stainless steel appliances, ample cabinetry, and modern finishes. Durable vinyl flooring runs throughout the home for a cohesive and low-maintenance design. The private primary suite features an ensuite bathroom and generous closet space. Exterior features include a fully sodded yard with a sprinkler system, landscaped front flowerbeds, and space to enjoy outdoor living. This home blends modern finishes with practical design, making it a great option for those seeking new construction with quality craftsmanship. Estimated completion January 2027
Pending
$318,800
7668 Mountain View Rd, Abilene, TX 79602
3beds
1,594sqft
Single Family Residence
Built in 2026
6,882 Square Feet Lot
$-- Zestimate®
$200/sqft
$21/mo HOA
What's special
- 20 days
- 5
- 2
Zillow last checked:
Listing updated:
Listed by:
Shelly Brooks 0643102 325-691-1410,
Berkshire Hathaway HS Stovall 325-691-1410
Source: NTREIS,MLS#: 21387747
Facts & features
Interior
Bedrooms & bathrooms
- Bedrooms: 3
- Bathrooms: 2
- Full bathrooms: 2
Primary bedroom
- Features: Ceiling Fan(s), En Suite Bathroom, Separate Shower, Walk-In Closet(s)
- Level: First
- Dimensions: 12 x 16
Bedroom
- Features: Ceiling Fan(s)
- Level: First
- Dimensions: 13 x 12
Bedroom
- Features: Ceiling Fan(s)
- Level: First
- Dimensions: 13 x 12
Living room
- Features: Ceiling Fan(s)
- Level: First
- Dimensions: 18 x 15
Office
- Level: First
- Dimensions: 7 x 7
Heating
- Electric
Cooling
- Ceiling Fan(s), Electric
Appliances
- Included: Dishwasher, Electric Range, Electric Water Heater, Disposal, Microwave
- Laundry: Washer Hookup, Dryer Hookup, ElectricDryer Hookup
Features
- High Speed Internet, Kitchen Island, Open Floorplan, Cable TV
- Flooring: Vinyl
- Has basement: No
- Has fireplace: No
Interior area
- Total interior livable area: 1,594 sqft
Property
Parking
- Total spaces: 2
- Parking features: Door-Single, Garage Faces Front, Garage, Garage Door Opener
- Attached garage spaces: 2
Features
- Levels: One
- Stories: 1
- Patio & porch: Covered
- Pool features: Pool
- Fencing: Wood
Lot
- Size: 6,882 Square Feet
Details
- Parcel number: 1097314
Construction
Type & style
- Home type: SingleFamily
- Architectural style: Detached
- Property subtype: Single Family Residence
Materials
- Brick
- Foundation: Slab
- Roof: Composition
Condition
- Under Construction
- New construction: Yes
- Year built: 2026
Utilities & green energy
- Sewer: Public Sewer
- Utilities for property: Electricity Connected, Sewer Available, Cable Available
Community & HOA
Community
- Features: Playground, Community Mailbox, Sidewalks
- Security: Smoke Detector(s)
- Subdivision: Carriage Hills Add
HOA
- Has HOA: Yes
- Services included: Association Management
- HOA fee: $250 annually
- HOA name: Goodwin Managment Company
- HOA phone: 855-289-6007
Location
- Region: Abilene
Financial & listing details
- Price per square foot: $200/sqft
- Annual tax amount: $713
- Date on market: 9/16/2026
- Listing terms: Cash,Conventional,FHA,VA Loan
Estimated market value
Not available
Estimated sales range
Not available
Not available
Price history
| Date | Event | Price |
|---|---|---|
| 9/16/2026 | Pending sale | $318,800$200/sqft |
Source: NTREIS #21387747 Report a problem | ||
Public tax history
Tax history is unavailable.
Monthly payment
Est. payment
Payment breakdown
Explore the cost of this home by adjusting the details. Changes won't be saved.Climate risks
Neighborhood: Loop 322 East
Nearby schools
Schools provided by the listing agent
- Elementary: Wylie East
- Middle: Wylie East
- High: Wylie
- District: Wylie ISD, Taylor Co.
Source: NTREIS. This data may not be complete. We recommend contacting the local school district to confirm school assignments for this home.


Similar homes
- $309,9003 bd2 ba1.5k sqft7696 Lake Ridge Pkwy, Abilene, TX 79602New Construction
 MLS ID #21402290, Robbie Johnson. NTREIS
 - $328,0003 bd2 ba1.5k sqft7721 Freedom Crest Ave, Abilene, TX 79602New Construction
 MLS ID #21385359, Shelly Brooks. NTREIS
 - $329,9004 bd2 ba1.7k sqft5142 Spring Creek Rd, Abilene, TX 79602For Sale
 MLS ID #21401162, Amber Kimmel. NTREIS
 - $326,9003 bd2 ba1.6k sqft7601 Wildflower Way, Abilene, TX 79602New Construction
 MLS ID #21372580, Robbie Johnson. NTREIS
