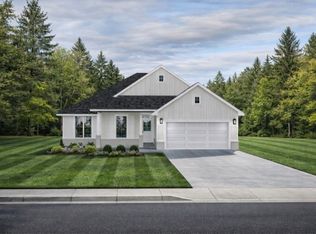
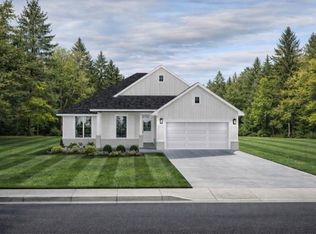
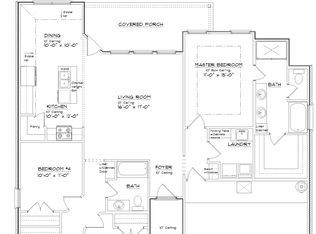
Experience the perfect balance of style and function in this beautifully crafted new construction home by LK Construction Concepts. Offering 4 bedrooms, 2 bathrooms, and approximately 1,561 square feet, this thoughtfully designed floor plan makes exceptional use of space with an open layout that feels bright, comfortable, and connected. At the heart of the home, the spacious kitchen overlooks the living and dining areas, creating an ideal setting for everyday living and entertaining. Featuring stainless steel appliances, abundant cabinetry, and contemporary finishes, the kitchen blends practicality with modern design. Luxury vinyl flooring extends throughout the home, providing durability and easy maintenance. The private primary suite serves as a relaxing retreat with a well-appointed ensuite bath and generous closet space. Three additional bedrooms offer flexibility for guests, a home office, hobbies, or everyday living needs. Outside, enjoy a fully sodded yard with an irrigation system, attractive front landscaping, and outdoor space ready for relaxing or entertaining. Built with attention to detail and quality craftsmanship, this LK Construction Concepts home delivers modern finishes, an efficient layout, and the convenience of low-maintenance new construction.
Pending
$312,200
7725 Freedom Crest Ave, Abilene, TX 79602
4beds
1,561sqft
:
Get pre-qualified$2,271/mo
Single Family Residence
Built in 2026
7,187 Square Feet Lot
$-- Zestimate®
$200/sqft
$21/mo HOA
What's special
Modern finishesContemporary finishesStainless steel appliancesAttractive front landscapingWell-appointed ensuite bathGenerous closet spaceEfficient layout
- 19 days |
- 26 |
- 0 |
Zillow last checked:
Listing updated:
Listed by:
Shelly Brooks 0643102 325-691-1410,
Berkshire Hathaway HS Stovall 325-691-1410
Source: NTREIS,MLS#: 21329911
Facts & features
Interior
Bedrooms & bathrooms
- Bedrooms: 4
- Bathrooms: 2
- Full bathrooms: 2
Primary bedroom
- Features: Ceiling Fan(s), En Suite Bathroom
- Level: First
- Dimensions: 12 x 15
Bedroom
- Features: Ceiling Fan(s)
- Level: First
- Dimensions: 10 x 11
Bedroom
- Features: Ceiling Fan(s)
- Level: First
- Dimensions: 11 x 10
Bedroom
- Features: Ceiling Fan(s)
- Level: First
- Dimensions: 12 x 10
Living room
- Features: Ceiling Fan(s)
- Level: First
- Dimensions: 17 x 16
Heating
- Central
Cooling
- Central Air, Ceiling Fan(s)
Appliances
- Included: Dishwasher, Electric Range, Electric Water Heater, Disposal, Microwave
- Laundry: Washer Hookup, Dryer Hookup, ElectricDryer Hookup, Laundry in Utility Room
Features
- High Speed Internet, Open Floorplan, Cable TV
- Flooring: Vinyl
- Has basement: No
- Has fireplace: No
Interior area
- Total interior livable area: 1,561 sqft
Property
Parking
- Total spaces: 2
- Parking features: Garage Faces Front, Garage, Garage Door Opener
- Attached garage spaces: 2
Features
- Levels: One
- Stories: 1
- Patio & porch: Covered
- Pool features: None
- Fencing: Wood
Lot
- Size: 7,187 Square Feet
- Features: Interior Lot, Landscaped, Subdivision, Sprinkler System
Details
- Parcel number: 10997299
Construction
Type & style
- Home type: SingleFamily
- Architectural style: Traditional,Detached
- Property subtype: Single Family Residence
Materials
- Brick
- Foundation: Slab
- Roof: Composition
Condition
- New construction: Yes
- Year built: 2026
Utilities & green energy
- Sewer: Public Sewer
- Water: Public
- Utilities for property: Electricity Connected, Sewer Available, Water Available, Cable Available
Community & HOA
Community
- Features: Community Mailbox, Curbs
- Subdivision: Carriage Hills Addn
HOA
- Has HOA: Yes
- Services included: Association Management
- HOA fee: $250 annually
- HOA name: Goodwin Mangement Company
- HOA phone: 855-289-6007
Location
- Region: Abilene
Financial & listing details
- Price per square foot: $200/sqft
- Date on market: 7/13/2026
- Listing terms: Cash,Conventional,1031 Exchange,FHA,VA Loan
Estimated market value
Not available
Estimated sales range
Not available
Not available
Price history
| Date | Event | Price |
|---|---|---|
| 7/13/2026 | Pending sale | $312,200$200/sqft |
Source: NTREIS #21329911 Report a problem | ||
| 7/13/2026 | Listed for sale | $312,200$200/sqft |
Source: NTREIS #21329911 Report a problem | ||
Public tax history
Tax history is unavailable.
Monthly payment
Est. payment
Payment breakdown
Explore the cost of this home by adjusting the details. Changes won't be saved.Climate risks
Neighborhood: Loop 322 East
Nearby schools
GreatSchools rating
- 6/10Alcorta Elementary SchoolGrades: K-5Distance: 4.1 mi
- 3/10Madison Middle SchoolGrades: 6-8Distance: 4.2 mi
- 5/10Cooper High SchoolGrades: 9-12Distance: 3.5 mi
Schools provided by the listing agent
- Elementary: Wylie East
- Middle: Wylie East
- High: Wylie
- District: Wylie ISD, Taylor Co.
Source: NTREIS. This data may not be complete. We recommend contacting the local school district to confirm school assignments for this home.
- $340,0004 bd2 ba1.7k sqft7729 Freedom Crst, Abilene, TX 79602Pending
- $340,0004 bd2 ba1.7k sqft7729 Freedom Crest Ave, Abilene, TX 79602Pending
- $312,2004 bd2 ba1.5k sqft7722 Freedom Crest Ave, Abilene, TX 79602Pending

- $315,8003 bd2 ba1.5k sqft7718 Freedom Crest Ave, Abilene, TX 79602Pending

- $340,0004 bd2 ba1.7k sqft7714 Freedom Crest Ave, Abilene, TX 79602Pending
- $343,9004 bd2 ba1.6k sqft7807 Freedom Crest Ave, Abilene, TX 79602Pending
- $315,0004 bd3 ba1.5k sqft7808 Freedom Crest Ave, Abilene, TX 79602Pending
- $315,0004 bd3 ba1.5k sqft7812 Freedom Crest Ave, Abilene, TX 79602Pending
A local agent can set up tours, give advice and negotiate with sellers.
A local lender can help you make sure your offer is ready when you are.
Similar homes
- $319,9003 bd2 ba1.5k sqft325 Sweet Pea Path, Abilene, TX 79602For Sale
 MLS ID #21340315, Priscilla Jaques. NTREIS
 - $325,0003 bd2 ba1.6k sqft741 Wackadoo Dr, Abilene, TX 79602For Sale
 MLS ID #21343463, Amber Kimmel. NTREIS
 - $335,0004 bd2 ba1.5k sqft7602 Hudson Way, Abilene, TX 79602New Construction
 MLS ID #21307652, Stacy Doby. NTREIS
 - $335,0004 bd2 ba1.5k sqft7594 Hudson Way, Abilene, TX 79602New ConstructionMLS ID #21307664, Stacy Doby. NTREIS
- $335,0003 bd2 ba1.6k sqft220 Moon Beam Path, Abilene, TX 79602For SaleMLS ID #21320491, Remy Locascio. NTREIS
- $355,9004 bd2 ba1.7k sqft7654 Wildflower Way, Abilene, TX 79602New ConstructionMLS ID #21314827, Laura Downey. NTREIS
- $335,0004 bd2 ba1.5k sqft7582 Hudson Way, Abilene, TX 79602New ConstructionMLS ID #21265263, Stacy Doby. NTREIS
- $375,0003 bd2 ba1.8k sqft350 Bella Way, Abilene, TX 79602For SaleMLS ID #21343954, Kristen Kyker. NTREIS
- $339,9004 bd2 ba1.7k sqft7668 Lake Ridge Pkwy, Abilene, TX 79602New ConstructionMLS ID #21295622, Robbie Johnson. NTREIS
- $339,9004 bd2 ba1.7k sqft7660 Lake Ridge Pkwy, Abilene, TX 79602New ConstructionMLS ID #21295868, Robbie Johnson. NTREIS
- $357,0003 bd2 ba1.7k sqft7686 Wildflower Way, Abilene, TX 79602New ConstructionMLS ID #21298108, Kimm Ferrell. NTREIS
- $320,0003 bd2 ba1.4k sqft842 Running Water Trl, Abilene, TX 79602For SaleMLS ID #21339144, Taryn Myles. NTREIS
- $351,4004 bd2 ba1.7k sqft7660 Mountain View Rd, Abilene, TX 79602New ConstructionMLS ID #21289798, Shelly Brooks. NTREIS
- $325,0003 bd2 ba1.6k sqft7677 Lake Ridge Pkwy, Abilene, TX 79602New ConstructionMLS ID #21262340, Matthew Armstrong. NTREIS
- $377,3823 bd2 ba1.7k sqft7658 Wildflower Way, Abilene, TX 79602New ConstructionMLS ID #21340978, Rhonda Hatchett. NTREIS
- $357,0003 bd2 ba1.7k sqft7637 Mountain View Rd, Abilene, TX 79602For SaleMLS ID #21312655, Geoffrey Leal. NTREIS
- $335,0004 bd2 ba1.5k sqft7610 Hudson Way, Abilene, TX 79605New ConstructionMLS ID #21308386, Stacy Doby. NTREIS
- $375,0003 bd2 ba1.7k sqft109 Clark Rd, Abilene, TX 79602For SaleMLS ID #21339894, Brandi Smith. NTREIS
- $295,0003 bd2 ba1.5k sqft2797 Lynbrook Dr, Abilene, TX 79606For SaleMLS ID #21347112, Pamela Yungblut. NTREIS
- $325,0003 bd2 ba1.6k sqft7655 Lake Ridge Pkwy, Abilene, TX 79602New ConstructionMLS ID #21216876, Matthew Armstrong. NTREIS
