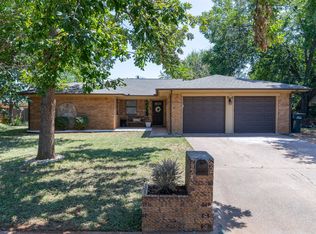
Beautiful brick home in an exceptional location, conveniently situated near Sam's club, shopping, and AISD schools. This well-maintained home features a large living room filled with natural light and a beautiful fireplace with gas logs, creating a warm and inviting atmosphere. Enjoy year-round relaxation in the enclosed sunroom patio. The updated kitchen offers updated finishes and appliances with gas stove top and built in oven and microwave plus refrigerator with a breakfast area with lots of windows. The home has a desirable split-bedroom floor plan, providing added privacy for the primary suite. The garage includes a dedicated tool room, perfect for hobbies, storage, or a workshop. This move-in-ready home offers comfort, convenience, and a fantastic location. Don't miss the opportunity to make this exceptional property your own!
For sale
$295,000
2797 Lynbrook Dr, Abilene, TX 79606
3beds
1,583sqft
:
Get pre-qualified$2,126/mo
Single Family Residence
Built in 1983
8,712 Square Feet Lot
$-- Zestimate®
$186/sqft
$-- HOA
What's special
Gas stove topDesirable split-bedroom floor planEnclosed sunroom patioBeautiful brick home
- 2 days |
- 583 |
- 50 |
Zillow last checked:
Listing updated:
Listed by:
Pamela Yungblut 0397178 325-695-8000,
Better Homes & Gardens Real Estate Senter, REALTORS 325-695-8000
Source: NTREIS,MLS#: 21347112
Facts & features
Interior
Bedrooms & bathrooms
- Bedrooms: 3
- Bathrooms: 2
- Full bathrooms: 2
Primary bedroom
- Features: Double Vanity, Walk-In Closet(s)
- Level: First
- Dimensions: 0 x 0
Bedroom
- Level: First
- Dimensions: 0 x 0
Bedroom
- Level: First
- Dimensions: 0 x 0
Dining room
- Level: First
- Dimensions: 0 x 0
Other
- Level: First
- Dimensions: 0 x 0
Other
- Level: First
- Dimensions: 0 x 0
Kitchen
- Level: First
- Dimensions: 0 x 0
Living room
- Level: First
- Dimensions: 27 x 17
Utility room
- Level: First
- Dimensions: 0 x 0
Heating
- Central, Natural Gas
Cooling
- Central Air, Electric
Appliances
- Included: Dishwasher, Electric Oven, Gas Cooktop, Disposal, Gas Water Heater, Microwave, Refrigerator
Features
- Decorative/Designer Lighting Fixtures, Eat-in Kitchen, Granite Counters, Cable TV, Vaulted Ceiling(s), Walk-In Closet(s)
- Flooring: Carpet, Ceramic Tile
- Has basement: No
- Number of fireplaces: 1
- Fireplace features: Gas Log, Gas Starter
Interior area
- Total interior livable area: 1,583 sqft
Video & virtual tour
Property
Parking
- Total spaces: 2
- Parking features: Garage Faces Rear
- Attached garage spaces: 2
Features
- Levels: One
- Stories: 1
- Exterior features: Storage
- Pool features: None
- Fencing: Wood
Lot
- Size: 8,712 Square Feet
- Dimensions: 76 x 144
- Features: Interior Lot
Details
- Additional structures: Storage
- Parcel number: 45262
Construction
Type & style
- Home type: SingleFamily
- Architectural style: Traditional,Detached
- Property subtype: Single Family Residence
Materials
- Foundation: Slab
- Roof: Composition
Condition
- Year built: 1983
Utilities & green energy
- Sewer: Public Sewer
- Water: Public
- Utilities for property: Sewer Available, Water Available, Cable Available
Community & HOA
Community
- Subdivision: Hunters Creek Add
HOA
- Has HOA: No
Location
- Region: Abilene
Financial & listing details
- Price per square foot: $186/sqft
- Tax assessed value: $241,795
- Annual tax amount: $3,722
- Date on market: 7/31/2026
- Cumulative days on market: 4 days
- Listing terms: Cash,Conventional,FHA,VA Loan
Estimated market value
Not available
Estimated sales range
Not available
Not available
Price history
| Date | Event | Price |
|---|---|---|
| 7/31/2026 | Listed for sale | $295,000+52.1%$186/sqft |
Source: NTREIS #21347112 Report a problem | ||
| 12/1/2020 | Listing removed | $194,000$123/sqft |
Source: Coldwell Banker Apex, REALTORS #14450374 Report a problem | ||
| 11/13/2020 | Pending sale | $194,000$123/sqft |
Source: Coldwell Banker Apex Realtors #14450374 Report a problem | ||
| 10/13/2020 | Listed for sale | $194,000$123/sqft |
Source: Coldwell Banker Apex, REALTORS #14450374 Report a problem | ||
Public tax history
| Year | Property taxes | Tax assessment |
|---|---|---|
| 2025 | $3,723 -5.6% | $241,795 +4.2% |
| 2024 | $3,942 +13.4% | $232,072 +8.6% |
| 2023 | $3,475 -14.3% | $213,712 +10% |
| 2022 | $4,057 | $194,284 +10% |
| 2021 | -- | $176,622 +27.6% |
| 2020 | $3,734 +0.5% | $138,431 +2.2% |
| 2019 | $3,714 +168.8% | $135,410 +3.3% |
| 2018 | $1,382 | $131,130 -0.3% |
| 2017 | $1,382 | $131,503 +7.2% |
| 2016 | $1,382 -8.1% | $122,642 +1.4% |
| 2015 | $1,503 | $120,933 +1.2% |
| 2014 | $1,503 | $119,447 +3.6% |
| 2013 | -- | $115,242 -1.3% |
| 2012 | -- | $116,774 +0.6% |
| 2011 | -- | $116,060 -0.2% |
| 2010 | -- | $116,293 +2.3% |
| 2009 | -- | $113,706 +2.8% |
| 2008 | -- | $110,600 +3% |
| 2007 | -- | $107,428 +10% |
| 2006 | -- | $97,662 +5.4% |
| 2005 | -- | $92,691 +3.4% |
| 2004 | -- | $89,621 |
| 2003 | -- | $89,621 +0.2% |
| 2002 | -- | $89,442 +3.2% |
| 2001 | -- | $86,698 |
Find assessor info on the county website
Monthly payment
Est. payment
Payment breakdown
Explore the cost of this home by adjusting the details. Changes won't be saved.Climate risks
Neighborhood: Chimney Rock
Nearby schools
GreatSchools rating
- 6/10Ward Elementary SchoolGrades: K-5Distance: 1.5 mi
- 3/10Madison Middle SchoolGrades: 6-8Distance: 2.1 mi
- 5/10Cooper High SchoolGrades: 9-12Distance: 1.6 mi
Schools provided by the listing agent
- Elementary: Ward
- Middle: Madison
- High: Cooper
- District: Abilene ISD
Source: NTREIS. This data may not be complete. We recommend contacting the local school district to confirm school assignments for this home.
- $284,4003 bd2 ba1.8k sqft2801 Lynbrook Dr, Abilene, TX 79606Off Market

- $279,800-- bd2 ba1.7k sqft2789 Lynbrook Dr, Abilene, TX 79606Off Market
- $363,2003 bd3 ba2.2k sqft2802 Piping Rock Dr, Abilene, TX 79606Off Market
- $270,100-- bd2 ba1.6k sqft2809 Lynbrook Dr, Abilene, TX 79606Off Market
- $319,0003 bd2 ba2.2k sqft5289 Sherbrooke Ln, Abilene, TX 79606Off Market
- $354,400-- bd2 ba2.4k sqft2810 Piping Rock Dr, Abilene, TX 79606Off Market
- $599,0005 bd4 ba3.7k sqft5302 Peppermill Ln, Abilene, TX 79606Off Market
- $379,400-- bd2 ba2.6k sqft5501 Piping Rock Dr, Abilene, TX 79606Off Market
A local agent can set up tours, give advice and negotiate with sellers.
A local lender can help you make sure your offer is ready when you are.
Similar homes
- $305,0003 bd2 ba1.7k sqft3233 Pheasant Dr, Abilene, TX 79606For Sale
 MLS ID #21347853, Karie Zonker. NTREIS
 - $395,0004 bd2 ba2.3k sqft5025 Patsye Ann Cv, Abilene, TX 79606For Sale
 MLS ID #21345628, Kimm Ferrell. NTREIS
 - $268,0004 bd2 ba1.4k sqft2934 Arlington Ave, Abilene, TX 79606For Sale
 MLS ID #21330048, Stacy Doby. NTREIS
 - $299,9003 bd2 ba1.9k sqft2417 Sylvan Dr, Abilene, TX 79605For SaleMLS ID #21344864, Betty McFadden. NTREIS
- $325,0003 bd2 ba1.6k sqft741 Wackadoo Dr, Abilene, TX 79602For SaleMLS ID #21343463, Amber Kimmel. NTREIS
- $320,0003 bd2 ba1.8k sqft3118 Winterhawk Dr, Abilene, TX 79606For SaleMLS ID #21326739, Richard Barto. NTREIS
- $325,0003 bd2 ba1.9k sqft5150 Rusty Trl, Abilene, TX 79606For SaleMLS ID #21323112, Zachary Vines. NTREIS
- $265,0003 bd2 ba2k sqft2117 Oakwood Ln, Abilene, TX 79605For SaleMLS ID #21345703, Peggy Manning. NTREIS
- $250,0003 bd2 ba1.5k sqft4082 Potomac Ave, Abilene, TX 79605For SaleMLS ID #21345559, Kristi Andrew. NTREIS
- $299,9004 bd2 ba1.8k sqft5217 Western Plains Ave, Abilene, TX 79606For SaleMLS ID #21260914, Remy Locascio. NTREIS
- $235,0002 bd1 ba1.2k sqft901 Iberis Rd S, Abilene, TX 79606For SaleMLS ID #21340267, Jan McCaslin. NTREIS
- $249,9003 bd3 ba2k sqft3265 Woodhollow Cir, Abilene, TX 79606For SaleMLS ID #21259134, Brandi Smith. NTREIS
- $320,0003 bd2 ba1.6k sqft7538 Salerno Ct, Abilene, TX 79606For SaleMLS ID #21324443, Kalyn Schmitz. NTREIS
- $309,9003 bd2 ba1.5k sqft325 Sweet Pea Path, Abilene, TX 79602For SaleMLS ID #21340315, Priscilla Jaques. NTREIS
- $330,0003 bd2 ba2.2k sqft2233 River Oaks Cir, Abilene, TX 79605For SaleMLS ID #21341767, Todd Rodriguez. NTREIS
- $259,0003 bd2 ba1.6k sqft8001 Weehunt Ct, Abilene, TX 79606For SaleMLS ID #21316573, John Hill. NTREIS
- $320,0003 bd2 ba1.4k sqft842 Running Water Trl, Abilene, TX 79602For SaleMLS ID #21339144, Taryn Myles. NTREIS
- $199,9004 bd2 ba1.4k sqft2826 S 22nd St, Abilene, TX 79605For SaleMLS ID #21338364, Amber Kimmel. NTREIS
- $375,0003 bd2 ba1.8k sqft350 Bella Way, Abilene, TX 79602For SaleMLS ID #21343954, Kristen Kyker. NTREIS
- $299,9903 bd2 ba1.9k sqft1134 Piedmont Dr, Abilene, TX 79601For SaleMLS ID #21335722, Ashley Stallings. NTREIS
