This 3-bedroom, 2.5-bath home offers a spacious layout with great potential for customization. Featuring vaulted ceilings in the main living area, the home provides an open and airy feel, complemented by an eat-in kitchen as well as a wet bar just off the living room adding convenience for entertaining. The floor plan includes a Jack-and-Jill bathroom connecting two secondary bedrooms, while the primary suite offers privacy and functionality with an en-suite bath and walk-in closet. Additional highlights include a half bath for guests and a layout designed for both everyday living and gatherings. The property does require updates and is being sold as-is, presenting an excellent opportunity for buyers looking to add their personal touch or invest in improvements.
For sale
Price cut: $15K (7/5)
$249,900
3265 Woodhollow Cir, Abilene, TX 79606
3beds
2,055sqft
:
Get pre-qualified$1,818/mo
Single Family Residence
Built in 1978
0.27 Acres Lot
$-- Zestimate®
$122/sqft
$-- HOA
What's special
Eat-in kitchenHalf bath for guestsOpen and airy feelSpacious layout
- 96 days |
- 2,308 |
- 137 |
Likely to sell faster than
Zillow last checked:
Listing updated:
Listed by:
Brandi Smith 0581442 325-721-8551,
RE/MAX Big Country 325-750-6188,
Jessica Brigman 0835006 325-660-7144,
RE/MAX Big Country
Source: NTREIS,MLS#: 21259134
Facts & features
Interior
Bedrooms & bathrooms
- Bedrooms: 3
- Bathrooms: 3
- Full bathrooms: 2
- 1/2 bathrooms: 1
Primary bedroom
- Level: First
- Dimensions: 1 x 1
Living room
- Level: First
- Dimensions: 1 x 1
Heating
- Central, Electric
Cooling
- Central Air, Ceiling Fan(s)
Appliances
- Included: Dishwasher, Electric Range, Electric Water Heater, Disposal
- Laundry: Common Area, Washer Hookup, Dryer Hookup, ElectricDryer Hookup, Laundry in Utility Room
Features
- Built-in Features, Double Vanity, Eat-in Kitchen, High Speed Internet, Pantry, Cable TV, Vaulted Ceiling(s), Walk-In Closet(s)
- Flooring: Carpet, Linoleum
- Has basement: No
- Number of fireplaces: 1
- Fireplace features: Living Room, Wood Burning
Interior area
- Total interior livable area: 2,055 sqft
Video & virtual tour
Property
Parking
- Total spaces: 2
- Parking features: Alley Access, Driveway, Garage, Garage Door Opener, Inside Entrance, On Site, Garage Faces Rear, On Street
- Attached garage spaces: 2
Features
- Levels: One
- Stories: 1
- Patio & porch: Rear Porch, Patio
- Exterior features: Private Yard, Storage
- Pool features: None
- Fencing: Back Yard,Privacy,Wood
Lot
- Size: 0.27 Acres
- Features: Interior Lot, Landscaped
Details
- Additional structures: Shed(s)
- Parcel number: 59426
Construction
Type & style
- Home type: SingleFamily
- Architectural style: Detached
- Property subtype: Single Family Residence
Materials
- Brick
- Foundation: Slab
- Roof: Shingle
Condition
- Year built: 1978
Utilities & green energy
- Sewer: Public Sewer
- Water: Public
- Utilities for property: Electricity Connected, Sewer Available, Water Available, Cable Available
Community & HOA
Community
- Features: Curbs
- Subdivision: 67950a Woodlake Section 1
HOA
- Has HOA: No
Location
- Region: Abilene
Financial & listing details
- Price per square foot: $122/sqft
- Tax assessed value: $203,428
- Annual tax amount: $1,639
- Date on market: 5/5/2026
- Cumulative days on market: 96 days
- Listing terms: Cash,Conventional
Estimated market value
Not available
Estimated sales range
Not available
Not available
Price history
| Date | Event | Price |
|---|---|---|
| 7/5/2026 | Price change | $249,900-5.7%$122/sqft |
Source: NTREIS #21259134 Report a problem | ||
| 6/16/2026 | Price change | $264,900-5.4%$129/sqft |
Source: NTREIS #21259134 Report a problem | ||
| 5/19/2026 | Price change | $279,900-1.8%$136/sqft |
Source: NTREIS #21259134 Report a problem | ||
| 5/5/2026 | Listed for sale | $284,900$139/sqft |
Source: NTREIS #21259134 Report a problem | ||
Public tax history
| Year | Property taxes | Tax assessment |
|---|---|---|
| 2025 | $1,639 -14.8% | $203,428 +1.5% |
| 2024 | $1,924 -0.8% | $200,518 +10% |
| 2023 | $1,940 -33.8% | $182,289 +10% |
| 2022 | $2,930 | $165,717 +10% |
| 2021 | -- | $150,652 +1.4% |
| 2020 | $3,010 -6.6% | $148,534 +6% |
| 2019 | $3,224 +11.4% | $140,131 +3.9% |
| 2018 | $2,893 | $134,890 +0.5% |
| 2017 | $2,893 +5.5% | $134,258 +1.2% |
| 2016 | $2,742 +5% | $132,701 +1.5% |
| 2015 | $2,612 | $130,758 +4.8% |
| 2014 | $2,612 | $124,820 -0.1% |
| 2013 | -- | $124,936 +0.2% |
| 2012 | -- | $124,634 -0.1% |
| 2011 | -- | $124,800 +0.7% |
| 2010 | -- | $123,891 |
| 2009 | -- | $123,891 -0.2% |
| 2008 | -- | $124,147 +6.3% |
| 2007 | -- | $116,809 +4% |
| 2006 | -- | $112,293 +2.7% |
| 2005 | -- | $109,316 +2.9% |
| 2004 | -- | $106,219 +0.1% |
| 2003 | -- | $106,088 +1.6% |
| 2002 | -- | $104,453 +5.5% |
| 2001 | -- | $98,992 |
Find assessor info on the county website
Monthly payment
Est. payment
Payment breakdown
Explore the cost of this home by adjusting the details. Changes won't be saved.Climate risks
Neighborhood: Chimney Rock
Nearby schools
GreatSchools rating
- 6/10Ward Elementary SchoolGrades: K-5Distance: 1.1 mi
- 3/10Madison Middle SchoolGrades: 6-8Distance: 2.1 mi
- 5/10Cooper High SchoolGrades: 9-12Distance: 1.9 mi
Schools provided by the listing agent
- Elementary: Ward
- Middle: Madison
- High: Cooper
- District: Abilene ISD
Source: NTREIS. This data may not be complete. We recommend contacting the local school district to confirm school assignments for this home.
- $339,9004 bd4 ba2.4k sqft3257 Woodhollow Cir, Abilene, TX 79606Off Market
- $308,8003 bd2 ba2.2k sqft3242 Woodlake Dr, Abilene, TX 79606Off Market
- $321,200-- bd2 ba2.1k sqft3250 Woodlake Dr, Abilene, TX 79606Off Market
- $387,7004 bd3 ba2.9k sqft3234 Woodlake Dr, Abilene, TX 79606Off Market

- $343,7004 bd2 ba2.1k sqft3266 Woodhollow Cir, Abilene, TX 79606Off Market
- $326,900-- bd3 ba2.3k sqft3249 Woodhollow Cir, Abilene, TX 79606Off Market
- $320,2003 bd2 ba2k sqft3258 Woodhollow Cir, Abilene, TX 79606Off Market
- $267,600-- bd2 ba1.7k sqft3274 Woodhollow Cir, Abilene, TX 79606Off Market
A local agent can set up tours, give advice and negotiate with sellers.
A local lender can help you make sure your offer is ready when you are.
Similar homes
- $270,0003 bd2 ba1.7k sqft3125 Winterhawk Dr, Abilene, TX 79606For Sale
 MLS ID #21353717, Rebecca Huff. NTREIS
 - $249,0003 bd2 ba1.6k sqft8001 Weehunt Ct, Abilene, TX 79606For Sale
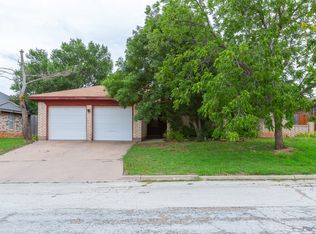 MLS ID #21316573, John Hill. NTREIS
 - $255,0003 bd2 ba1.8k sqft2934 S 28th St, Abilene, TX 79605For Sale
 MLS ID #21352713, Zachary Vines. NTREIS
 - $268,0004 bd2 ba1.4k sqft2934 Arlington Ave, Abilene, TX 79606For Sale
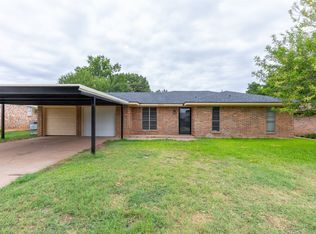 MLS ID #21330048, Stacy Doby. NTREIS
 - $220,0003 bd3 ba2.3k sqft2802 Barrow St Unit D-3, Abilene, TX 79605For SaleMLS ID #21351286, Kelley Clay. NTREIS
- $276,0003 bd2 ba1.7k sqft3534 S 20th St, Abilene, TX 79605For SaleMLS ID #21351180, Jonathan Jones. NTREIS
- $239,9003 bd2 ba1.7k sqft3441 S 23rd St, Abilene, TX 79605For SaleMLS ID #21342695, Shawna Abernathy. NTREIS
- $250,0003 bd2 ba1.5k sqft4082 Potomac Ave, Abilene, TX 79605For SaleMLS ID #21345559, Kristi Andrew. NTREIS
- $275,0003 bd2 ba1.5k sqft6610 Picadilly St, Abilene, TX 79606For SaleMLS ID #21349956, Suzanne Fulkerson. NTREIS
- $255,0003 bd2 ba1.5k sqft1626 Marsalis Dr, Abilene, TX 79603For SaleMLS ID #21353741, Becky Spivey. NTREIS
- $225,0005 bd2 ba1.8k sqft5849 Atlantic Dr, Abilene, TX 79606For SaleMLS ID #21349655, Robbie Johnson. NTREIS
- $335,0004 bd2 ba1.9k sqft16 High Life Cir, Abilene, TX 79606For SaleMLS ID #21351850, Chelsea Pemberton. NTREIS
- $263,0003 bd2 ba1.4k sqft1002 Westwood Dr, Abilene, TX 79603For SaleMLS ID #21350037, Lisa Walton. NTREIS
- $235,0002 bd1 ba1.2k sqft901 Iberis Rd S, Abilene, TX 79606For SaleMLS ID #21340267, Jan McCaslin. NTREIS
- $240,0003 bd2 ba1.6k sqft3213 S 22nd St, Abilene, TX 79605For SaleMLS ID #21315106, Chad Chaney. NTREIS
- $265,0003 bd2 ba2k sqft2117 Oakwood Ln, Abilene, TX 79605For SaleMLS ID #21345703, Peggy Manning. NTREIS
- $195,0004 bd2 ba1.6k sqft2502 Bennett Dr, Abilene, TX 79605For SaleMLS ID #21350481, Suzanne Fulkerson. NTREIS
- $235,0004 bd3 ba2.2k sqft4061 Monticello St, Abilene, TX 79605For SaleMLS ID #21308161, Braydon Hollingsworth. NTREIS
- $299,9004 bd2 ba1.8k sqft5217 Western Plains Ave, Abilene, TX 79606For SaleMLS ID #21260914, Remy Locascio. NTREIS
- $255,0004 bd2 ba1.8k sqft2518 Bennett Dr, Abilene, TX 79605For SaleMLS ID #21321606, Janet Batiste. NTREIS
