Beautifully updated and thoughtfully designed, this spacious 4-bedroom, 2-bath brick home with a dedicated office offers the perfect blend of comfort, functionality and timeless style. Situated in a cul-de-sac with mature landscaping and excellent curb appeal, this home is sure to please. Step inside to soaring vaulted ceilings and a generous living space highlighting the brick wood burning fireplace that provides both warmth and ambiance. This open floor plan is perfect for gathering with family and friends, with a large eat-in kitchen featuring extensive cabinetry, quartz countertops, stainless steel appliances and a breakfast bar along with a spacious dining area providing tons of natural light. The primary suite offers a relaxing space to unwind, featuring recessed ceilings and a beautiful ensuite spa-like bath boasting dual sinks, a garden soaking tub and a large walk-in tiled shower. Split floorplan offering spacious bedrooms with custom built-ins creates the perfect setting for modern living. Enjoy the evenings relaxing on the wooden deck outback or the cooled sunroom overlooking a large, fenced yard along with a storage building and chicken coop. This move-in ready home is conveniently located in a prime location near shops, eateries and everyday amenities. Brand new class 4 roof!! The sellers are offering 6k in concessions! No flood.
Sold
Price Unknown
16 High Life Cir, Abilene, TX 79606
4beds
1,917sqft
Single Family Residence
Built in 1998
7,013 Square Feet Lot
$338,200 Zestimate®
$--/sqft
$2,335 Estimated rent
Home value
$338,200
$321,000 - $355,000
$2,335/mo
Zestimate® history
Owner options
List your home for rent
$2,335/mo
Rent Zestimate®
Find your next renter with Zillow Rental Manager. Plus, with online applications, you can quickly screen prospective tenants – for free.
$2,335/mo
Rent Zestimate®
Refinance and save
Refinancing to a lower rate could help reduce your monthly payments and save thousands over the life of the loan.
Explore your selling options
Work with a Zillow partner agent
Leverage their expertise and Zillow's premium Showcase listings to get your home seen by more buyers.
Get startedList with your own agent
Get your home in front of millions of buyers by listing it on Zillow.
Learn how to do itSell it yourself
Take full control of how buyers see your home on Zillow by listing For Sale by Owner (FSBO).
List your homeWhat's special
Brick wood burning fireplaceBeautifully updatedOpen floor planDedicated officeSplit floorplanTons of natural lightChicken coop
Zillow last checked:
Listing updated:
Listed by:
Chelsea Pemberton 325-267-3100,
Sendero Properties, LLC 325-267-3100
Bought with:
Mandy Dixon, 0743663
EXP Realty LLC
Source: NTREIS,MLS#: 21351850
Facts & features
Interior
Bedrooms & bathrooms
- Bedrooms: 4
- Bathrooms: 2
- Full bathrooms: 2
Primary bedroom
- Features: Built-in Features, Ceiling Fan(s), Dual Sinks, En Suite Bathroom, Garden Tub/Roman Tub, Separate Shower, Walk-In Closet(s)
- Level: First
- Dimensions: 13 x 15
Bedroom
- Features: Built-in Features, Cedar Closet(s)
- Level: First
- Dimensions: 11 x 14
Bedroom
- Features: Ceiling Fan(s)
- Level: First
- Dimensions: 10 x 12
Bedroom
- Features: Ceiling Fan(s)
- Level: First
- Dimensions: 11 x 11
Dining room
- Features: Ceiling Fan(s)
- Level: First
- Dimensions: 13 x 14
Other
- Features: Built-in Features, Granite Counters
- Level: First
- Dimensions: 7 x 7
Kitchen
- Features: Breakfast Bar, Built-in Features, Pantry, Stone Counters
- Level: First
- Dimensions: 19 x 17
Laundry
- Features: Built-in Features
- Level: First
- Dimensions: 6 x 6
Living room
- Features: Ceiling Fan(s), Fireplace
- Level: First
- Dimensions: 19 x 17
Office
- Features: Ceiling Fan(s)
- Level: First
- Dimensions: 10 x 12
Heating
- Central, Electric, Fireplace(s)
Cooling
- Central Air, Ceiling Fan(s), Electric, Window Unit(s)
Appliances
- Included: Dishwasher, Electric Cooktop, Electric Oven, Electric Water Heater, Disposal, Microwave
- Laundry: Dryer Hookup, ElectricDryer Hookup, Laundry in Utility Room
Features
- Built-in Features, Decorative/Designer Lighting Fixtures, Eat-in Kitchen, High Speed Internet, Open Floorplan, Pantry, Cable TV, Vaulted Ceiling(s), Walk-In Closet(s)
- Flooring: Carpet, Luxury Vinyl Plank
- Windows: Bay Window(s)
- Has basement: No
- Number of fireplaces: 1
- Fireplace features: Living Room, Masonry, Wood Burning, Insert
Interior area
- Total interior livable area: 1,917 sqft
Property
Parking
- Total spaces: 2
- Parking features: Asphalt, Covered, Driveway, Enclosed, Garage Faces Front, Garage, Garage Door Opener, On Street
- Attached garage spaces: 2
Features
- Levels: One
- Stories: 1
- Patio & porch: Awning(s), Covered, Front Porch
- Exterior features: Private Yard, Rain Gutters
- Pool features: None
- Fencing: Back Yard,Fenced,Privacy,Wood
Lot
- Size: 7,013 Square Feet
- Features: Back Yard, Cul-De-Sac, Interior Lot, Lawn, Landscaped, Sprinkler System, Few Trees
Details
- Parcel number: 66064
Construction
Type & style
- Home type: SingleFamily
- Architectural style: Traditional,Detached
- Property subtype: Single Family Residence
- Attached to another structure: Yes
Materials
- Brick
- Foundation: Slab
- Roof: Composition
Condition
- Resale
- Year built: 1998
Utilities & green energy
- Sewer: Public Sewer
- Water: Public
- Utilities for property: Electricity Available, Electricity Connected, Sewer Available, Underground Utilities, Water Available, Cable Available
Community & HOA
Community
- Features: Curbs
- Security: Smoke Detector(s)
- Subdivision: Stonegate Add Sec 6
HOA
- Has HOA: No
Location
- Region: Abilene
Financial & listing details
- Tax assessed value: $299,898
- Annual tax amount: $6,797
- Date on market: 8/6/2026
- Cumulative days on market: 4 days
- Listing terms: Cash,Conventional,FHA,VA Loan
- Exclusions: Refrigerator
- Road surface type: Asphalt
Price history
| Date | Event | Price |
|---|---|---|
| 9/18/2026 | Sold | -- |
Source: NTREIS #21351850 Report a problem | ||
| 8/17/2026 | Pending sale | $335,000$175/sqft |
Source: NTREIS #21351850 Report a problem | ||
| 8/10/2026 | Contingent | $335,000$175/sqft |
Source: NTREIS #21351850 Report a problem | ||
| 8/6/2026 | Listed for sale | $335,000+26.4%$175/sqft |
Source: NTREIS #21351850 Report a problem | ||
| 3/9/2022 | Sold | -- |
Source: NTREIS #14753202 Report a problem | ||
| 2/22/2022 | Pending sale | $265,000$138/sqft |
Source: NTREIS #14753202 Report a problem | ||
| 2/9/2022 | Contingent | $265,000$138/sqft |
Source: NTREIS #14753202 Report a problem | ||
| 2/5/2022 | Listed for sale | $265,000+25%$138/sqft |
Source: NTREIS #14753202 Report a problem | ||
| 5/23/2019 | Listed for sale | $212,000+18.8%$111/sqft |
Source: Stovall, REALTORS #14094577 Report a problem | ||
| 7/13/2011 | Listing removed | $178,500$93/sqft |
Source: Re/Max Of Abilene #11547028 Report a problem | ||
| 2/24/2011 | Listed for sale | $178,500$93/sqft |
Source: RE/Max of Abilene #11547028 Report a problem | ||
Public tax history
| Year | Property taxes | Tax assessment |
|---|---|---|
| 2025 | $6,797 +5.6% | $299,898 +7.2% |
| 2024 | $6,439 +4.3% | $279,749 +4.4% |
| 2023 | $6,176 +30.9% | $267,918 +13.5% |
| 2022 | $4,717 | $236,017 +10% |
| 2021 | -- | $214,561 +1.9% |
| 2020 | $4,941 +7.9% | $210,573 +9.1% |
| 2019 | $4,578 +15.1% | $193,040 +2.3% |
| 2018 | $3,976 | $188,623 +5.2% |
| 2017 | $3,976 +4.2% | $179,384 +0.2% |
| 2016 | $3,814 +3.4% | $179,050 +3.5% |
| 2015 | $3,689 | $172,972 +0.3% |
| 2014 | $3,689 | $172,492 +3% |
| 2013 | -- | $167,487 +1% |
| 2012 | -- | $165,887 +3.5% |
| 2011 | -- | $160,327 +0.6% |
| 2010 | -- | $159,428 |
| 2009 | -- | $159,428 +0.1% |
| 2008 | -- | $159,224 +3.7% |
| 2007 | -- | $153,493 +8.9% |
| 2006 | -- | $140,933 +8.8% |
| 2005 | -- | $129,496 +10% |
| 2004 | -- | $117,724 +1.4% |
| 2003 | -- | $116,087 +0.5% |
| 2002 | -- | $115,559 +2.2% |
| 2001 | -- | $113,075 |
Find assessor info on the county website
Neighborhood: Chimney Rock
Nearby homes
- $320,1004 bd2 ba1.8k sqft14 High Life Cir, Abilene, TX 79606Off Market
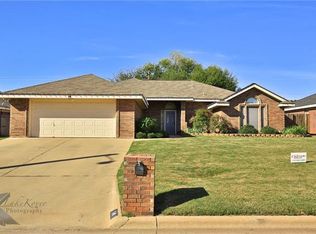
- $381,000-- bd5 ba2.2k sqft18 High Life Cir, Abilene, TX 79606Off Market
- $264,200-- bd2 ba1.8k sqft4609 Oak Knoll St, Abilene, TX 79606Off Market
- $278,4003 bd2 ba1.9k sqft4617 Oak Knoll St, Abilene, TX 79606Off Market
- $--3 bd2 ba1.5k sqft12 High Life Cir, Abilene, TX 79606Sold
- $2,6953 bd2 ba1.6k sqft9 High Life Cir, Abilene, TX 79606For Rent
- $271,500-- bd2 ba1.9k sqft4625 Oak Knoll St, Abilene, TX 79606Off Market
- $248,8003 bd2 ba1.4k sqft7 High Life Cir, Abilene, TX 79606Off Market
Nearby schools
GreatSchools rating
- 5/10Ward Elementary SchoolGrades: K-5Distance: 0.9 mi
- 4/10Madison Middle SchoolGrades: 6-8Distance: 1.4 mi
- 5/10Cooper High SchoolGrades: 9-12Distance: 1 mi
Schools provided by the listing agent
- Elementary: Ward
- Middle: Madison
- High: Cooper
- District: Abilene ISD
Source: NTREIS. This data may not be complete. We recommend contacting the local school district to confirm school assignments for this home.
- Texas
- Taylor County
- Abilene
- 79606
- Chimney Rock
- 16 High Life Cir
