Discover this beautifully maintained 3-bedroom, 2-bathroom residence nestled in the heart of Abilene, TX. A perfect blend of modern convenience and classic charm, this property offers comfortable living both indoors and out, with thoughtful updates that ensure a delightful living experience.
Step inside to find a spacious and inviting living area that serves as the perfect backdrop for cozy evenings by the wood-burning fireplace with and electric insert. The living room seamlessly connects to a dining area, ideal for hosting gatherings or enjoying a quiet meal with loved ones. The recently updated interiors feature quality finishes and an effortless flow that accentuates the home's warmth and comfort.
The kitchen, with its functional design, promises efficiency and ease, equipped with modern appliances and ample counter space to inspire culinary creations. Each of the three comfortable bedrooms offers plenty of natural light, with the primary bedroom boasting an en-suite bathroom for added privacy and convenience. Both bathrooms have been thoughtfully updated to include contemporary fixtures and finishes, adding a touch of luxury to your daily routine.
As you explore outside, be enchanted by the meticulously landscaped yard, a serene oasis made even more convenient with the Hydrawise Water Smart sensor sprinkler system, ensuring your surroundings flourish with minimal effort. The perfect spot for relaxation or entertaining, the backyard offers ample space to create your personal outdoor haven including a greenhouse.
Additional features include a 2-car garage, providing ample storage and parking space, adding to the practicality of this charming abode. This home is a perfect blend of style, convenience, and location, making it an excellent choice for those seeking the very best of Abilene living. Don't miss the opportunity to make this exquisite property your new home.
Sold
Price Unknown
12 High Life Cir, Abilene, TX 79606
3beds
1,550sqft
Single Family Residence
Built in 1998
7,013 Square Feet Lot
$282,400 Zestimate®
$--/sqft
$2,413 Estimated rent
Home value
$282,400
$265,000 - $302,000
$2,413/mo
Zestimate® history
Owner options
List your home for rent
$2,413/mo
Rent Zestimate®
Find your next renter with Zillow Rental Manager. Plus, with online applications, you can quickly screen prospective tenants – for free.
$2,413/mo
Rent Zestimate®
Refinance and save
Refinancing to a lower rate could help reduce your monthly payments and save thousands over the life of the loan.
Explore your selling options
Work with a Zillow partner agent
Leverage their expertise and Zillow's premium Showcase listings to get your home seen by more buyers.
Get startedList with your own agent
Get your home in front of millions of buyers by listing it on Zillow.
Learn how to do itSell it yourself
Take full control of how buyers see your home on Zillow by listing For Sale by Owner (FSBO).
List your homeWhat's special
Zillow last checked:
Listing updated:
Listed by:
Jackie Smith 0561808 325-513-5992,
Coldwell Banker Apex, REALTORS 325-690-4000,
Jane Lane 0638371 325-370-0897,
Coldwell Banker Apex, REALTORS
Bought with:
Nikki Duncan
Abilene Group Premier Re. Adv.
Source: NTREIS,MLS#: 21163584
Facts & features
Interior
Bedrooms & bathrooms
- Bedrooms: 3
- Bathrooms: 2
- Full bathrooms: 2
Primary bedroom
- Features: Dual Sinks, Garden Tub/Roman Tub, Linen Closet, Separate Shower, Walk-In Closet(s)
- Level: First
- Dimensions: 14 x 13
Bedroom
- Level: First
- Dimensions: 11 x 10
Bedroom
- Level: First
- Dimensions: 12 x 11
Breakfast room nook
- Level: First
- Dimensions: 13 x 11
Kitchen
- Features: Breakfast Bar, Built-in Features, Granite Counters, Pantry
- Level: First
- Dimensions: 12 x 11
Laundry
- Level: First
- Dimensions: 7 x 6
Living room
- Features: Ceiling Fan(s), Fireplace
- Level: First
- Dimensions: 21 x 15
Heating
- Electric
Cooling
- Central Air, Electric
Appliances
- Included: Dishwasher, Electric Range, Electric Water Heater, Disposal, Microwave
- Laundry: Electric Dryer Hookup, Laundry in Utility Room
Features
- Granite Counters, Pantry
- Flooring: Carpet, Ceramic Tile, Luxury Vinyl Plank
- Windows: Window Coverings
- Has basement: No
- Number of fireplaces: 1
- Fireplace features: Living Room, Masonry
Interior area
- Total interior livable area: 1,550 sqft
Property
Parking
- Total spaces: 2
- Parking features: Door-Multi, Driveway
- Attached garage spaces: 2
- Has uncovered spaces: Yes
Features
- Levels: One
- Stories: 1
- Patio & porch: Covered, Front Porch
- Pool features: None
- Fencing: Back Yard
Lot
- Size: 7,013 Square Feet
- Features: Interior Lot, Landscaped, Sprinkler System
Details
- Parcel number: 65819
Construction
Type & style
- Home type: SingleFamily
- Architectural style: Detached
- Property subtype: Single Family Residence
Materials
- Brick
- Foundation: Slab
- Roof: Composition
Condition
- Year built: 1998
Utilities & green energy
- Sewer: Public Sewer
- Water: Public
- Utilities for property: Sewer Available, Water Available
Community & HOA
Community
- Subdivision: Stonegate Add Sec 6
HOA
- Has HOA: No
Location
- Region: Abilene
Financial & listing details
- Tax assessed value: $239,432
- Annual tax amount: $5,426
- Date on market: 1/29/2026
- Cumulative days on market: 5 days
- Listing terms: Cash,Conventional,FHA
Price history
| Date | Event | Price |
|---|---|---|
| 3/5/2026 | Sold | -- |
Source: NTREIS #21163584 Report a problem | ||
| 2/12/2026 | Pending sale | $279,000$180/sqft |
Source: NTREIS #21163584 Report a problem | ||
| 2/3/2026 | Contingent | $279,000$180/sqft |
Source: NTREIS #21163584 Report a problem | ||
| 1/29/2026 | Listed for sale | $279,000+97.2%$180/sqft |
Source: NTREIS #21163584 Report a problem | ||
| 8/3/2012 | Sold | -- |
Source: Agent Provided Report a problem | ||
| 5/16/2012 | Listed for sale | $141,500$91/sqft |
Source: RE/MAX of Abilene #11771492 Report a problem | ||
Public tax history
| Year | Property taxes | Tax assessment |
|---|---|---|
| 2025 | $1,996 -24.4% | $239,432 +6.4% |
| 2024 | $2,639 -0.8% | $224,967 +8.8% |
| 2023 | $2,660 -24.7% | $206,826 +10% |
| 2022 | $3,534 | $188,024 +10% |
| 2021 | -- | $170,931 +1.2% |
| 2020 | $3,892 +2% | $168,821 +3.4% |
| 2019 | $3,815 +15.1% | $163,245 +2.5% |
| 2018 | $3,316 | $159,263 +4.9% |
| 2017 | $3,316 +4.6% | $151,879 +0.5% |
| 2016 | $3,170 +0.9% | $151,196 +1.7% |
| 2015 | $3,143 | $148,631 +0.2% |
| 2014 | $3,143 | $148,311 +2.9% |
| 2013 | -- | $144,112 +0.9% |
| 2012 | -- | $142,780 +0.3% |
| 2011 | -- | $142,417 +0.8% |
| 2010 | -- | $141,317 |
| 2009 | -- | $141,317 +0.1% |
| 2008 | -- | $141,137 +3.7% |
| 2007 | -- | $136,100 +11.2% |
| 2006 | -- | $122,402 +16.1% |
| 2005 | -- | $105,442 -1.4% |
| 2004 | -- | $106,969 -6% |
| 2003 | -- | $113,777 +10.3% |
| 2002 | -- | $103,145 +2.2% |
| 2001 | -- | $100,958 |
Find assessor info on the county website
Neighborhood: Chimney Rock
Nearby homes
- $308,8004 bd2 ba1.8k sqft14 High Life Cir, Abilene, TX 79606Off Market

- $238,9003 bd2 ba1.5k sqft10 High Life Cir, Abilene, TX 79606Off Market
- $256,500-- bd2 ba1.9k sqft4625 Oak Knoll St, Abilene, TX 79606Off Market
- $319,4004 bd2 ba1.9k sqft16 High Life Cir, Abilene, TX 79606Off Market
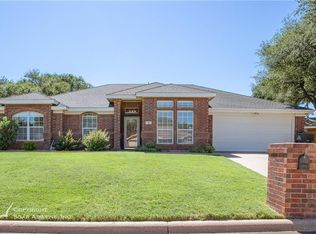
- $258,6003 bd2 ba1.7k sqft8 High Life Cir, Abilene, TX 79606Off Market
- $--4 bd3 ba2.3k sqft4633 Oak Knoll St, Abilene, TX 79606Sold
- $237,900-- bd2 ba1.4k sqft5 High Life Cir, Abilene, TX 79606Off Market
- $219,3003 bd2 ba1.3k sqft3 High Life Cir, Abilene, TX 79606Off Market
Nearby schools
GreatSchools rating
- 6/10Ward Elementary SchoolGrades: K-5Distance: 0.9 mi
- 3/10Madison Middle SchoolGrades: 6-8Distance: 1.4 mi
- 5/10Cooper High SchoolGrades: 9-12Distance: 1.1 mi
Schools provided by the listing agent
- Elementary: Ward
- Middle: Madison
- High: Cooper
- District: Abilene ISD
Source: NTREIS. This data may not be complete. We recommend contacting the local school district to confirm school assignments for this home.
- Texas
- Taylor County
- Abilene
- 79606
- Chimney Rock
- 12 High Life Cir
Nearby cities
Nearby neighborhoods
Nearby zip codes
Other Abilene Topics
