Well-maintained 3-bedroom, 2-bath home in Wylie West schools. Living room features vaulted ceilings with exposed beam, brick wood-burning fireplace, and luxury vinyl plank flooring. Large kitchen offers abundant cabinet space, breakfast bar, and adjoining dining area overlooking the backyard. Split-bedroom layout provides privacy, with a generous primary suite and two additional bedrooms. Covered back patio, privacy-fenced backyard, two-car garage, and mature landscaping.
For sale
Price cut: $5.9K (7/30)
$259,000
8001 Weehunt Ct, Abilene, TX 79606
3beds
1,618sqft
:
Get pre-qualified$1,866/mo
Single Family Residence
Built in 1981
7,013 Square Feet Lot
$258,400 Zestimate®
$160/sqft
$-- HOA
What's special
Brick wood-burning fireplaceTwo-car garageLuxury vinyl plank flooringCovered back patioMature landscapingBreakfast barGenerous primary suite
- 33 days |
- 1,037 |
- 71 |
Likely to sell faster than
Zillow last checked:
Listing updated:
Listed by:
John Hill 0627718 325-677-3500,
Barnett & Hill 325-677-3500
Source: NTREIS,MLS#: 21316573
Facts & features
Interior
Bedrooms & bathrooms
- Bedrooms: 3
- Bathrooms: 2
- Full bathrooms: 2
Primary bedroom
- Level: First
- Dimensions: 11 x 13
Living room
- Level: First
- Dimensions: 12 x 12
Heating
- Central, Electric
Cooling
- Central Air
Appliances
- Included: Dishwasher, Electric Cooktop, Electric Oven, Disposal
Features
- Cathedral Ceiling(s)
- Flooring: Brick
- Has basement: No
- Number of fireplaces: 1
- Fireplace features: Wood Burning
Interior area
- Total interior livable area: 1,618 sqft
Video & virtual tour
Property
Parking
- Total spaces: 2
- Parking features: Door-Multi, Garage Faces Front
- Attached garage spaces: 2
Features
- Levels: One
- Stories: 1
- Pool features: None
Lot
- Size: 7,013 Square Feet
Details
- Parcel number: 48577
Construction
Type & style
- Home type: SingleFamily
- Architectural style: Detached
- Property subtype: Single Family Residence
- Attached to another structure: Yes
Materials
- Foundation: Slab
- Roof: Composition
Condition
- Year built: 1981
Utilities & green energy
- Utilities for property: Municipal Utilities, Sewer Available, Water Available
Community & HOA
Community
- Subdivision: Mesquite Forest Estates
HOA
- Has HOA: No
Location
- Region: Abilene
Financial & listing details
- Price per square foot: $160/sqft
- Tax assessed value: $212,199
- Annual tax amount: $5,216
- Date on market: 6/30/2026
- Cumulative days on market: 34 days
Estimated market value
$258,400
$245,000 - $271,000
$2,627/mo
Price history
| Date | Event | Price |
|---|---|---|
| 7/30/2026 | Price change | $259,000-2.2%$160/sqft |
Source: NTREIS #21316573 Report a problem | ||
| 7/26/2026 | Price change | $264,9000%$164/sqft |
Source: NTREIS #21316573 Report a problem | ||
| 7/16/2026 | Price change | $265,000-3.6%$164/sqft |
Source: NTREIS #21316573 Report a problem | ||
| 7/2/2026 | Listing removed | $2,425$1/sqft |
Source: Zillow Rentals Report a problem | ||
| 6/30/2026 | Listed for sale | $275,000+48.7%$170/sqft |
Source: NTREIS #21316573 Report a problem | ||
| 6/2/2026 | Price change | $2,425-3%$1/sqft |
Source: Zillow Rentals Report a problem | ||
| 4/20/2026 | Listed for rent | $2,500$2/sqft |
Source: Zillow Rentals Report a problem | ||
| 11/29/2021 | Sold | -- |
Source: NTREIS #14693652 Report a problem | ||
| 10/30/2021 | Pending sale | $184,900$114/sqft |
Source: NTREIS #14693652 Report a problem | ||
| 10/28/2021 | Contingent | $184,900$114/sqft |
Source: NTREIS #14693652 Report a problem | ||
| 10/25/2021 | Price change | $184,900-2.6%$114/sqft |
Source: NTREIS #14693652 Report a problem | ||
| 10/20/2021 | Listed for sale | $189,900+61.1%$117/sqft |
Source: NTREIS #14693652 Report a problem | ||
| 7/18/2016 | Listing removed | $117,900$73/sqft |
Source: Diamond Properties #13391829 Report a problem | ||
| 6/7/2016 | Pending sale | $117,900$73/sqft |
Source: Diamond Properties #13391829 Report a problem | ||
| 6/3/2016 | Listed for sale | $117,900$73/sqft |
Source: Diamond Properties #13391829 Report a problem | ||
Public tax history
| Year | Property taxes | Tax assessment |
|---|---|---|
| 2025 | $5,217 -4.5% | $212,199 -4.5% |
| 2024 | $5,464 +14.2% | $222,112 +0.4% |
| 2023 | $4,783 +10.2% | $221,195 +20.2% |
| 2022 | $4,342 | $184,030 +36.6% |
| 2021 | -- | $134,738 +3.8% |
| 2020 | $2,867 +0.4% | $129,798 +1.9% |
| 2019 | $2,856 +9.2% | $127,440 +3.2% |
| 2018 | $2,615 | $123,487 +0.7% |
| 2017 | $2,615 +88.2% | $122,589 -3.7% |
| 2016 | $1,390 -7.7% | $127,244 +1.7% |
| 2015 | $1,505 | $125,124 +1% |
| 2014 | $1,505 | $123,830 +4.7% |
| 2013 | -- | $118,252 +0.1% |
| 2012 | -- | $118,113 -0.1% |
| 2011 | -- | $118,213 -0.3% |
| 2010 | -- | $118,545 -0.1% |
| 2009 | -- | $118,707 -0.1% |
| 2008 | -- | $118,841 +17.8% |
| 2007 | -- | $100,898 +10% |
| 2006 | -- | $91,725 -2.6% |
| 2005 | -- | $94,195 +15.3% |
| 2004 | -- | $81,688 -0.1% |
| 2003 | -- | $81,743 |
Find assessor info on the county website
Monthly payment
Est. payment
Payment breakdown
Explore the cost of this home by adjusting the details. Changes won't be saved.Climate risks
Neighborhood: Far Southside
Nearby schools
GreatSchools rating
- 9/10Wylie West Junior High SchoolGrades: 5-8Distance: 0.2 mi
- 7/10Wylie High SchoolGrades: 9-12Distance: 1.5 mi
- 9/10Wylie Intermediate SchoolGrades: 3-4Distance: 1.1 mi
Schools provided by the listing agent
- Elementary: Wylie West
- Middle: Wylie West
- High: Wylie
- District: Wylie ISD, Taylor Co.
Source: NTREIS. This data may not be complete. We recommend contacting the local school district to confirm school assignments for this home.
- $258,2004 bd2 ba1.5k sqft7941 Weehunt Ct, Abilene, TX 79606Off Market

- $278,2003 bd2 ba1.5k sqft8009 Weehunt Ct, Abilene, TX 79606Off Market
- $234,2003 bd2 ba1.3k sqft8026 Vita Ct, Abilene, TX 79606Off Market

- $248,8003 bd2 ba1.5k sqft8018 Vita Ct, Abilene, TX 79606Off Market
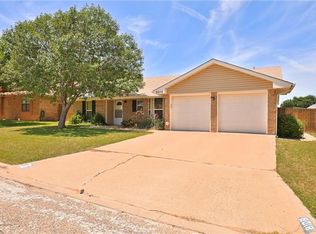
- $249,6003 bd2 ba1.4k sqft8002 Weehunt Ct, Abilene, TX 79606Off Market
- $277,9003 bd2 ba1.6k sqft8017 Weehunt Ct, Abilene, TX 79606Off Market
- $270,1003 bd2 ba1.7k sqft7942 Weehunt Ct, Abilene, TX 79606Off Market
- $288,4003 bd2 ba1.8k sqft8034 Vita Ct, Abilene, TX 79606Off Market
A local agent can set up tours, give advice and negotiate with sellers.
A local lender can help you make sure your offer is ready when you are.
Similar homes
- $295,0003 bd2 ba1.5k sqft2797 Lynbrook Dr, Abilene, TX 79606For Sale
 MLS ID #21347112, Pamela Yungblut. NTREIS
 - $235,0002 bd1 ba1.2k sqft901 Iberis Rd S, Abilene, TX 79606For Sale
 MLS ID #21340267, Jan McCaslin. NTREIS
 - $249,9003 bd3 ba2k sqft3265 Woodhollow Cir, Abilene, TX 79606For Sale
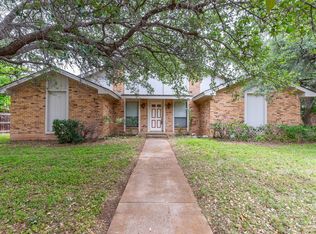 MLS ID #21259134, Brandi Smith. NTREIS
 - $285,0003 bd2 ba1.6k sqft3426 Firedog Rd, Abilene, TX 79606For Sale
 MLS ID #21344825, Gary Bone. NTREIS
 - $268,0004 bd2 ba1.4k sqft2934 Arlington Ave, Abilene, TX 79606For SaleMLS ID #21330048, Stacy Doby. NTREIS
- $265,0003 bd2 ba2k sqft2117 Oakwood Ln, Abilene, TX 79605For SaleMLS ID #21345703, Peggy Manning. NTREIS
- $250,0003 bd2 ba1.5k sqft4082 Potomac Ave, Abilene, TX 79605For SaleMLS ID #21345559, Kristi Andrew. NTREIS
- $--3 bd2 ba1.8k sqft4310 S 5th St, Abilene, TX 79605AuctionXome
- $299,9004 bd2 ba1.8k sqft5217 Western Plains Ave, Abilene, TX 79606For SaleMLS ID #21260914, Remy Locascio. NTREIS
- $325,0003 bd2 ba1.9k sqft5150 Rusty Trl, Abilene, TX 79606For SaleMLS ID #21323112, Zachary Vines. NTREIS
- $320,0003 bd2 ba1.8k sqft3118 Winterhawk Dr, Abilene, TX 79606For SaleMLS ID #21326739, Richard Barto. NTREIS
- $240,0004 bd3 ba1.4k sqft925 S Bowie Dr, Abilene, TX 79605For SaleMLS ID #21319208, Heather Thompson. NTREIS
- $269,9003 bd2 ba1.4k sqft1844 Fm 1750, Abilene, TX 79602For SaleMLS ID #21308814, Amber Kimmel. NTREIS
- $230,0003 bd2 ba1.6k sqft2152 Westview Dr, Abilene, TX 79603For SaleMLS ID #21346881, Bubba Weckwerth. NTREIS
- $299,9003 bd2 ba1.9k sqft2417 Sylvan Dr, Abilene, TX 79605For SaleMLS ID #21344864, Betty McFadden. NTREIS
- $255,0004 bd2 ba1.8k sqft2518 Bennett Dr, Abilene, TX 79605For SaleMLS ID #21321606, Janet Batiste. NTREIS
- $260,0004 bd2 ba1.9k sqft1401 Glendale Dr, Abilene, TX 79603For SaleMLS ID #21320591, Jordan Nichols. NTREIS
- $275,0003 bd2 ba1.9k sqft2117 Woodridge Dr, Abilene, TX 79605For SaleMLS ID #21323489, Peggy Manning. NTREIS
- $199,9004 bd2 ba1.4k sqft2826 S 22nd St, Abilene, TX 79605For SaleMLS ID #21338364, Amber Kimmel. NTREIS
- $240,0003 bd2 ba1.6k sqft3213 S 22nd St, Abilene, TX 79605For SaleMLS ID #21315106, Chad Chaney. NTREIS
