Welcome to this beautifully crafted 3-bedroom, 2-bath home located in the highly sought-after Abilene ISD. From the moment you step through the stunning entryway, you'll appreciate the thoughtful design and quality finishes throughout.
The open-concept floor plan seamlessly connects the living, dining, and kitchen areas, creating the perfect space for entertaining or everyday living. Herringbone luxury vinyl plank flooring flows throughout the home, adding warmth and timeless style. The inviting living room features rich, dark-stained wood ceiling beams that perfectly complement the custom cabinetry found throughout the home.
The kitchen is a true showpiece with granite countertops, custom cabinetry, a custom vent hood, and a pot filler above the cooktop—combining beauty with everyday functionality. Granite countertops continue into the bathrooms, creating a cohesive, upscale feel throughout the home.
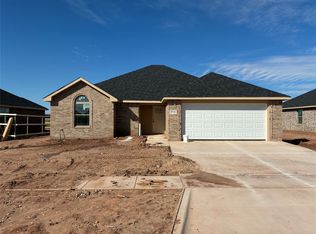
The exterior is equally impressive with an attractive brick and rock façade accented by matching custom woodwork at the front entry. Step outside to enjoy the covered back patio overlooking a spacious backyard with a privacy fence, offering plenty of room to entertain, play, or simply relax.
With its custom finishes, stylish design, and desirable location, this is the home you'll be proud to call your own.
Pending
$285,000
3426 Firedog Rd, Abilene, TX 79606
3beds
1,656sqft
Single Family Residence
Built in 2015
7,318 Square Feet Lot
$282,300 Zestimate®
$172/sqft
$-- HOA
What's special
Open-concept floor planStunning entrywayCovered back patioStylish designCustom finishes
- 32 days
- 20
- 0
Likely to sell faster than
Zillow last checked:
Listing updated:
Listed by:
Gary Bone 0690373,
Momentum Group Real Estate 325-201-8608,
Jay Sloan 0621344 325-513-1651,
Momentum Group Real Estate
Source: NTREIS,MLS#: 21344825
Facts & features
Interior
Bedrooms & bathrooms
- Bedrooms: 3
- Bathrooms: 2
- Full bathrooms: 2
Primary bedroom
- Level: First
- Dimensions: 16 x 12
Bedroom
- Level: First
- Dimensions: 12 x 11
Bedroom
- Level: First
- Dimensions: 12 x 12
Living room
- Level: First
- Dimensions: 19 x 16
Heating
- Central, Electric
Cooling
- Central Air, Electric
Appliances
- Included: Dishwasher, Electric Cooktop, Electric Oven, Electric Water Heater, Disposal, Microwave
Features
- Built-in Features, Decorative/Designer Lighting Fixtures, Eat-in Kitchen, Granite Counters, High Speed Internet, Kitchen Island, Open Floorplan, Cable TV, Natural Woodwork
- Flooring: Ceramic Tile, Luxury Vinyl Plank, Vinyl
- Has basement: No
- Has fireplace: No
Interior area
- Total interior livable area: 1,656 sqft
Video & virtual tour
Property
Parking
- Total spaces: 2
- Parking features: Concrete, Driveway
- Attached garage spaces: 2
Features
- Levels: One
- Stories: 1
- Patio & porch: Covered
- Pool features: Pool
Lot
- Size: 7,318 Square Feet
Details
- Parcel number: 206865
Construction
Type & style
- Home type: SingleFamily
- Architectural style: Detached
- Property subtype: Single Family Residence
Condition
- Year built: 2015
Utilities & green energy
- Sewer: Public Sewer
- Water: Public
- Utilities for property: Natural Gas Available, Sewer Available, Separate Meters, Water Available, Cable Available
Community & HOA
Community
- Features: Curbs
- Subdivision: Butterfield Meadows
HOA
- Has HOA: No
Location
- Region: Abilene
Financial & listing details
- Price per square foot: $172/sqft
- Tax assessed value: $281,401
- Annual tax amount: $6,378
- Date on market: 10/12/2026
- Cumulative days on market: 37 days
- Listing terms: Cash,Conventional,FHA,VA Loan
Estimated market value
$282,300
$268,000 - $296,000
$3,046/mo
Price history
| Date | Event | Price |
|---|---|---|
| 10/12/2026 | Pending sale | $285,000$172/sqft |
Source: NTREIS #21344825 Report a problem | ||
| 8/2/2026 | Listing removed | $285,000$172/sqft |
Source: NTREIS #21344825 Report a problem | ||
| 7/29/2026 | Listed for sale | $285,000+42.6%$172/sqft |
Source: NTREIS #21344825 Report a problem | ||
| 6/12/2018 | Listing removed | $199,900$121/sqft |
Source: Keller Williams Realty #13825883 Report a problem | ||
| 5/20/2018 | Pending sale | $199,900$121/sqft |
Source: Keller Williams Realty #13825883 Report a problem | ||
| 4/24/2018 | Listed for sale | $199,900$121/sqft |
Source: Keller Williams Realty #13825883 Report a problem | ||
Public tax history
| Year | Property taxes | Tax assessment |
|---|---|---|
| 2025 | $4,557 -1.7% | $281,401 +6.4% |
| 2024 | $4,636 +5.6% | $264,554 +4% |
| 2023 | $4,391 -14.5% | $254,278 +6.4% |
| 2022 | $5,138 | $239,059 +10% |
| 2021 | -- | $217,326 +2.9% |
| 2020 | $4,956 +1.9% | $211,147 +3.4% |
| 2019 | $4,865 +32% | $204,278 +20.9% |
| 2018 | $3,687 | $168,900 +0.9% |
| 2017 | $3,687 -7% | $167,335 +4.9% |
| 2016 | $3,963 +3870.9% | $159,451 +659.3% |
| 2015 | $100 | $21,000 |
Find assessor info on the county website
Monthly payment
Est. payment
Payment breakdown
Explore the cost of this home by adjusting the details. Changes won't be saved.Climate risks
Neighborhood: Park Central
Nearby schools
Schools provided by the listing agent
- Elementary: Bassetti
- Middle: Clack
- High: Abilene
- District: Abilene ISD
Source: NTREIS. This data may not be complete. We recommend contacting the local school district to confirm school assignments for this home.

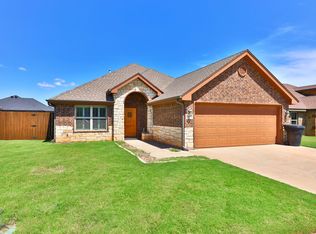

Similar homes
- $295,0003 bd2 ba1.5k sqft6618 Picadilly St, Abilene, TX 79606For Sale
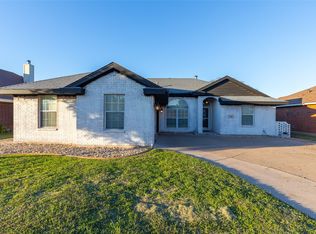 MLS ID #21418219, Karlena Brooks. NTREIS
- $279,5003 bd2 ba1.5k sqft5609 Southmoor Dr, Abilene, TX 79606For Sale
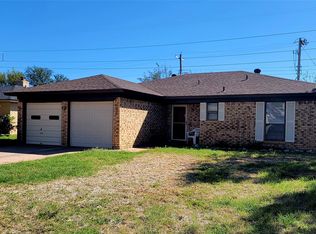 MLS ID #21415030, Laura Gragg. NTREIS
- $314,9003 bd2 ba1.5k sqft5590 Butterfield Meadow, Abilene, TX 79606For Sale
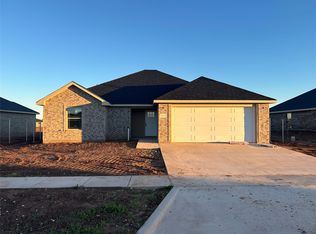 MLS ID #21427617, Bradley Zonker. NTREIS
- $314,9003 bd2 ba1.5k sqft5598 Butterfield Meadows, Abilene, TX 79606For Sale
 MLS ID #21414777, Bradley Zonker. NTREIS
