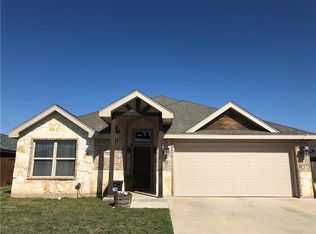
Don't miss this newer updated beauty! 3 bedroom 2 bath home with curb appeal plus beautiful colors and finishes on the inside! Open floor plan! Living area with large windows and beamed ceiling, open to dining with beautiful windows, and kitchen with large island! Kitchen boasts SS appliances, beautiful Quartz counter tops and amazing backsplash! Wonderful plantation shutters and Luxury Vinyl plank flooring throughout, no carpet in this home! Split bedroom arrangement with primary bedroom on one side of the home. Special tray ceiling in spacious primary bedroom. Primary bath offers tranquilly with a large soaking tub and separate shower. Also double sinks, quartz counter tops and 2 walk-in closets! 2 guest bedrooms and lovely updated guest bath for family and company. Great laundry room with plenty of space. Outside offers covered patio for outdoor living in the Spring and Summer! Easy access to Dyess Airforce Base and Austin Elementary school!
Sold
Price Unknown
3441 Seymour Ct, Abilene, TX 79606
3beds
1,595sqft
Single Family Residence
Built in 2021
6,926 Square Feet Lot
$310,700 Zestimate®
$--/sqft
$3,031 Estimated rent
Home value
$310,700
$286,000 - $336,000
$3,031/mo
Zestimate® history
Owner options
List your home for rent
$3,031/mo
Rent Zestimate®
Find your next renter with Zillow Rental Manager. Plus, with online applications, you can quickly screen prospective tenants – for free.
$3,031/mo
Rent Zestimate®
Refinance and save
Refinancing to a lower rate could help reduce your monthly payments and save thousands over the life of the loan.
Explore your selling options
Work with a Zillow partner agent
Leverage their expertise and Zillow's premium Showcase listings to get your home seen by more buyers.
Get startedList with your own agent
Get your home in front of millions of buyers by listing it on Zillow.
Learn how to do itSell it yourself
Take full control of how buyers see your home on Zillow by listing For Sale by Owner (FSBO).
List your homeWhat's special
Open floor planUpdated guest bathLarge windowsQuartz counter topsBeautiful windowsSplit bedroom arrangementCovered patio
Zillow last checked:
Listing updated:
Listed by:
Jamie Arnold 0459587 325-692-3274,
Arnold-REALTORS 325-692-3274
Bought with:
Brandi Smith
RE/MAX Big Country
Source: NTREIS,MLS#: 20857048
Facts & features
Interior
Bedrooms & bathrooms
- Bedrooms: 3
- Bathrooms: 2
- Full bathrooms: 2
Primary bedroom
- Features: Ceiling Fan(s), Dual Sinks, En Suite Bathroom, Garden Tub/Roman Tub, Separate Shower, Walk-In Closet(s)
- Level: First
- Dimensions: 14 x 13
Living room
- Features: Ceiling Fan(s)
- Level: First
- Dimensions: 17 x 13
Heating
- Central, Electric
Cooling
- Central Air, Ceiling Fan(s), Electric
Appliances
- Included: Dishwasher, Electric Range, Electric Water Heater, Disposal, Microwave
- Laundry: Laundry in Utility Room
Features
- Decorative/Designer Lighting Fixtures, Kitchen Island, Open Floorplan, Pantry, Vaulted Ceiling(s), Walk-In Closet(s)
- Flooring: Luxury Vinyl Plank
- Windows: Window Coverings
- Has basement: No
- Has fireplace: No
Interior area
- Total interior livable area: 1,595 sqft
Property
Parking
- Total spaces: 2
- Parking features: Door-Single, Driveway, Garage Faces Front, Garage, Garage Door Opener
- Attached garage spaces: 2
- Has uncovered spaces: Yes
Features
- Levels: One
- Stories: 1
- Patio & porch: Patio
- Pool features: None
Lot
- Size: 6,926 Square Feet
Details
- Parcel number: 1063590
Construction
Type & style
- Home type: SingleFamily
- Architectural style: Traditional,Detached
- Property subtype: Single Family Residence
Materials
- Foundation: Slab
- Roof: Composition
Condition
- Year built: 2021
Utilities & green energy
- Sewer: Public Sewer
- Water: Public
- Utilities for property: Cable Available, Sewer Available, Water Available
Community & HOA
Community
- Subdivision: Butterfield Mdws Sec 4
HOA
- Has HOA: No
Location
- Region: Abilene
Financial & listing details
- Tax assessed value: $256,239
- Annual tax amount: $5,539
- Date on market: 3/1/2025
- Cumulative days on market: 4 days
- Listing terms: Cash,Conventional,FHA,VA Loan
Price history
| Date | Event | Price |
|---|---|---|
| 4/2/2025 | Sold | -- |
Source: NTREIS #20857048 Report a problem | ||
| 3/19/2025 | Pending sale | $277,500$174/sqft |
Source: NTREIS #20857048 Report a problem | ||
| 3/7/2025 | Contingent | $277,500$174/sqft |
Source: NTREIS #20857048 Report a problem | ||
| 3/1/2025 | Listed for sale | $277,500+4.7%$174/sqft |
Source: NTREIS #20857048 Report a problem | ||
| 2/25/2022 | Sold | -- |
Source: NTREIS #14712503 Report a problem | ||
| 1/13/2022 | Pending sale | $265,000$166/sqft |
Source:  RE/MAX International #14712503 Report a problem RE/MAX International #14712503 Report a problem | ||
| 1/13/2022 | Contingent | $265,000$166/sqft |
Source: NTREIS #14712503 Report a problem | ||
| 1/10/2022 | Price change | $265,000-1.8%$166/sqft |
Source: NTREIS #14712503 Report a problem | ||
| 12/22/2021 | Price change | $269,900+1.8%$169/sqft |
Source: NTREIS #14712503 Report a problem | ||
| 11/18/2021 | Listed for sale | $265,000+768.9%$166/sqft |
Source: NTREIS #14712503 Report a problem | ||
| 2/10/2021 | Listing removed | $30,500$19/sqft |
Source:  Coldwell Banker Apex, Realtors #14485803 Report a problem Coldwell Banker Apex, Realtors #14485803 Report a problem | ||
| 12/14/2020 | Listed for sale | $30,500$19/sqft |
Source: Coldwell Banker Apex Realtors #14485803 Report a problem | ||
Public tax history
| Year | Property taxes | Tax assessment |
|---|---|---|
| 2025 | $4,027 -2.4% | $256,239 +6.5% |
| 2024 | $4,125 -27.1% | $240,642 -1.9% |
| 2023 | $5,655 +17.1% | $245,319 +29% |
| 2022 | $4,827 | $190,129 +631.3% |
| 2021 | -- | $26,000 |
Find assessor info on the county website
Neighborhood: Park Central
Nearby homes
- $329,9993 bd2 ba1.7k sqft3449 Seymour Ct, Abilene, TX 79606Pending

- $289,9003 bd2 ba1.2k sqft3433 Seymour Ct, Abilene, TX 79606For Sale

- $299,9003 bd2 ba1.6k sqft3426 Firedog Rd, Abilene, TX 79606Off Market
- $238,300-- bd-- ba-- sqft3426 Firedog, Abilene, TX 79606Off Market
- $258,9003 bd2 ba1.2k sqft3425 Seymour Ct, Abilene, TX 79606Off Market
- $311,4003 bd2 ba1.7k sqft3457 Seymour Ct, Abilene, TX 79606Off Market
- $300,4003 bd2 ba1.7k sqft3418 Firedog Rd, Abilene, TX 79606Off Market
- $238,300-- bd-- ba-- sqft3418 Firedog, Abilene, TX 79606Off Market
Nearby schools
GreatSchools rating
- 5/10Bassetti Elementary SchoolGrades: PK-5Distance: 0.2 mi
- 3/10Clack Middle SchoolGrades: 6-8Distance: 1.2 mi
- 5/10Cooper High SchoolGrades: 9-12Distance: 3 mi
Schools provided by the listing agent
- Elementary: Austin
- Middle: Madison
- High: Cooper
- District: Abilene ISD
Source: NTREIS. This data may not be complete. We recommend contacting the local school district to confirm school assignments for this home.
- Texas
- Taylor County
- Abilene
- 79606
- Park Central
- 3441 Seymour Ct
Nearby cities
Nearby neighborhoods
Nearby zip codes
Other Abilene Topics
