Welcome home to this immaculate, like-new 3-bedroom, 2-bath residence that's truly move-in ready! The spacious open-concept floorplan offers the perfect setting for both everyday living and entertaining. The kitchen features beautiful granite countertops, stainless steel appliances, and ample workspace for preparing meals and gathering with family and friends. Elegant plantation shutters in the main area add timeless charm, while the lush, meticulously maintained yard provides a beautiful outdoor space to enjoy. Nestled on a quiet cul-de-sac in a prime location, this home is just minutes from the military base, shopping, dining, and other everyday conveniences. Pride of ownership is evident throughout-don't miss the opportunity to make this exceptional home yours!
Under contract
Price increase: $259.4K (7/14)
$289,900
3433 Seymour Ct, Abilene, TX 79606
3beds
1,288sqft
:
Get pre-qualified$2,072/mo
Single Family Residence
Built in 2021
6,926 Square Feet Lot
$287,400 Zestimate®
$225/sqft
$-- HOA
What's special
Stainless steel appliancesSpacious open-concept floorplanBeautiful granite countertopsQuiet cul-de-sacLush meticulously maintained yard
- 16 days |
- 877 |
- 94 |
Likely to sell faster than
Zillow last checked:
Listing updated:
Listed by:
Anna Hughes 0577089 325-267-3100,
Sendero Properties, LLC 325-267-3100
Source: NTREIS,MLS#: 21329993
Facts & features
Interior
Bedrooms & bathrooms
- Bedrooms: 3
- Bathrooms: 2
- Full bathrooms: 2
Primary bedroom
- Level: First
- Dimensions: 0 x 0
Living room
- Features: Ceiling Fan(s)
- Level: First
- Dimensions: 0 x 0
Heating
- Central, Electric
Cooling
- Central Air, Ceiling Fan(s), Electric
Appliances
- Included: Dishwasher, Electric Range, Electric Water Heater, Disposal, Microwave, Refrigerator
- Laundry: Washer Hookup, Electric Dryer Hookup, Laundry in Utility Room
Features
- Decorative/Designer Lighting Fixtures, Eat-in Kitchen, Granite Counters, High Speed Internet, Open Floorplan, Walk-In Closet(s)
- Flooring: Carpet, Ceramic Tile
- Windows: Window Coverings
- Has basement: No
- Has fireplace: No
Interior area
- Total interior livable area: 1,288 sqft
Video & virtual tour
Property
Parking
- Total spaces: 2
- Parking features: Door-Single, Driveway, Garage Faces Front, Garage, Garage Door Opener
- Attached garage spaces: 2
Features
- Levels: One
- Stories: 1
- Patio & porch: Rear Porch, Patio, Covered
- Pool features: None
- Fencing: Privacy,Wood
Lot
- Size: 6,926 Square Feet
- Features: Back Yard, Interior Lot, Lawn, Landscaped, Subdivision, Sprinkler System
Details
- Parcel number: 1063604
Construction
Type & style
- Home type: SingleFamily
- Architectural style: Detached
- Property subtype: Single Family Residence
- Attached to another structure: Yes
Materials
- Foundation: Slab
- Roof: Composition
Condition
- Year built: 2021
Utilities & green energy
- Sewer: Public Sewer
- Water: Public
- Utilities for property: Sewer Available, Water Available
Community & HOA
Community
- Features: Community Mailbox, Curbs
- Subdivision: Butterfield Mdws Sec 1
HOA
- Has HOA: No
Location
- Region: Abilene
Financial & listing details
- Price per square foot: $225/sqft
- Tax assessed value: $222,297
- Annual tax amount: $5,038
- Date on market: 7/14/2026
- Cumulative days on market: 18 days
- Listing terms: Cash,Conventional
Estimated market value
$287,400
$273,000 - $302,000
$2,734/mo
Price history
| Date | Event | Price |
|---|---|---|
| 7/26/2026 | Contingent | $289,900$225/sqft |
Source: NTREIS #21329993 Report a problem | ||
| 7/14/2026 | Price change | $289,900+850.5%$225/sqft |
Source: NTREIS #21329993 Report a problem | ||
| 1/31/2021 | Pending sale | $30,500$24/sqft |
Source: NTREIS #14485799 Report a problem | ||
| 12/13/2020 | Listed for sale | $30,500$24/sqft |
Source: NTREIS #14485799 Report a problem | ||
Public tax history
| Year | Property taxes | Tax assessment |
|---|---|---|
| 2025 | $2,240 -23% | $222,297 +6.5% |
| 2024 | $2,907 -1.1% | $208,695 -2.3% |
| 2023 | $2,941 -30.6% | $213,703 -0.9% |
| 2022 | $4,238 | $215,691 +729.6% |
| 2021 | -- | $26,000 |
Find assessor info on the county website
Monthly payment
Est. payment
Payment breakdown
Explore the cost of this home by adjusting the details. Changes won't be saved.Climate risks
Neighborhood: Park Central
Nearby schools
GreatSchools rating
- 5/10Bassetti Elementary SchoolGrades: PK-5Distance: 0.2 mi
- 3/10Clack Middle SchoolGrades: 6-8Distance: 1.2 mi
- 5/10Cooper High SchoolGrades: 9-12Distance: 3 mi
Schools provided by the listing agent
- Elementary: Bassetti
- Middle: Clack
- High: Cooper
- District: Abilene ISD
Source: NTREIS. This data may not be complete. We recommend contacting the local school district to confirm school assignments for this home.
- $--3 bd2 ba1.5k sqft3441 Seymour Ct, Abilene, TX 79606Sold
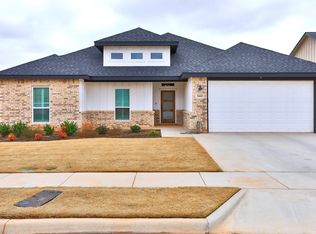
- $259,8003 bd2 ba1.2k sqft3425 Seymour Ct, Abilene, TX 79606Off Market
- $300,4003 bd2 ba1.7k sqft3418 Firedog Rd, Abilene, TX 79606Off Market
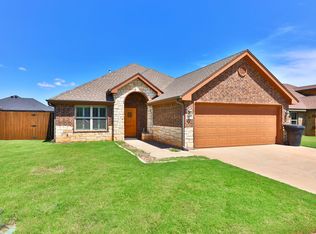
- $238,300-- bd-- ba-- sqft3418 Firedog, Abilene, TX 79606Off Market
- $329,9993 bd2 ba1.7k sqft3449 Seymour Ct, Abilene, TX 79606Pending
- $--3 bd2 ba1.2k sqft3417 Seymour Ct, Abilene, TX 79606Sold
- $300,0003 bd2 ba1.7k sqft3410 Firedog Rd, Abilene, TX 79606Off Market
- $294,6003 bd2 ba1.7k sqft3410 Firedog, Abilene, TX 79606Off Market
A local agent can set up tours, give advice and negotiate with sellers.
A local lender can help you make sure your offer is ready when you are.
Similar homes
- $285,0003 bd2 ba1.6k sqft3426 Firedog Rd, Abilene, TX 79606For Sale
 MLS ID #21344825, Gary Bone. NTREIS
 - $312,9003 bd2 ba1.5k sqft5625 Butterfield Meadows Pkwy, Abilene, TX 79606For Sale
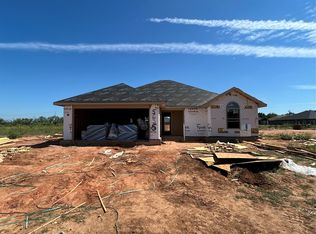 MLS ID #21345247, Bradley Zonker. NTREIS
 - $312,9003 bd2 ba1.5k sqft5626 Butterfield Meadows Pkwy, Abilene, TX 79606For Sale
 MLS ID #21345250, Bradley Zonker. NTREIS
 - $312,9003 bd2 ba1.5k sqft5565 Butterfield Meadows Pkwy, Abilene, TX 79606For Sale
 MLS ID #21330178, Bradley Zonker. NTREIS
 - $285,0003 bd2 ba1.5k sqft4326 Garden Grove Ln, Abilene, TX 79606For SaleMLS ID #21330063, Angela Tomlin. NTREIS
- $312,9003 bd2 ba1.5k sqft5593 Butterfield Meadows Pkwy, Abilene, TX 79606For SaleMLS ID #21294427, Bradley Zonker. NTREIS
- $286,0003 bd2 ba1.6k sqft4350 Mary Lou Ln, Abilene, TX 79606For SaleMLS ID #21328119, Stefanie Bonds. NTREIS
- $320,0003 bd2 ba1.8k sqft3118 Winterhawk Dr, Abilene, TX 79606For SaleMLS ID #21326739, Richard Barto. NTREIS
- $268,0004 bd2 ba1.4k sqft2934 Arlington Ave, Abilene, TX 79606For SaleMLS ID #21330048, Stacy Doby. NTREIS
- $320,0003 bd2 ba1.6k sqft7538 Salerno Ct, Abilene, TX 79606For SaleMLS ID #21324443, Kalyn Schmitz. NTREIS
- $290,0003 bd2 ba1.7k sqft5241 Meadowick Ln, Abilene, TX 79606For SaleMLS ID #21277829, Jace Thornton. NTREIS
- $319,9904 bd2 ba1.8k sqft3073 Lynn Ln, Abilene, TX 79606For SaleMLS ID #21336347, Lance Marker. NTREIS
- $260,0003 bd2 ba1.5k sqft1201 Ross Ave, Abilene, TX 79605For SaleMLS ID #21341332, Robbie Johnson. NTREIS
- $325,0003 bd2 ba1.6k sqft741 Wackadoo Dr, Abilene, TX 79602For SaleMLS ID #21343463, Amber Kimmel. NTREIS
- $239,9003 bd2 ba1.7k sqft3441 S 23rd St, Abilene, TX 79605For SaleMLS ID #21342695, Shawna Abernathy. NTREIS
- $259,0003 bd2 ba1.6k sqft8001 Weehunt Ct, Abilene, TX 79606For SaleMLS ID #21316573, John Hill. NTREIS
- $299,9004 bd2 ba1.8k sqft5217 Western Plains Ave, Abilene, TX 79606For SaleMLS ID #21260914, Remy Locascio. NTREIS
- $240,0004 bd3 ba1.4k sqft925 S Bowie Dr, Abilene, TX 79605For SaleMLS ID #21319208, Heather Thompson. NTREIS
- $235,0002 bd1 ba1.2k sqft901 Iberis Rd S, Abilene, TX 79606For SaleMLS ID #21340267, Jan McCaslin. NTREIS
- $350,0003 bd2 ba1.7k sqft2950 Chimney Rock Rd, Abilene, TX 79606For SaleMLS ID #21337543, Lia VanPelt. NTREIS
