Welcome home to this beautifully maintained 3-bedroom, 2-bath brick garden home offering the perfect blend of comfort, convenience, and low-maintenance living. The open-concept floor plan creates an inviting space for both everyday living and entertaining, highlighted by a decorative fireplace that adds warmth and charm to the living area. The spacious primary suite features an expansive walk-in closet, providing exceptional storage. The kitchen comes complete with all appliances, making move-in a breeze. Additional features include a convenient utility closet and a rear-entry 2-car garage for added privacy and curb appeal. Situated on a quiet street in a desirable South Abilene location, you'll enjoy easy access to shopping, dining, medical facilities, and everyday conveniences. This home is ready for its next owner to enjoy! The home is currently occupied so please call for a showing appointment!
Pending
$285,000
4326 Garden Grove Ln, Abilene, TX 79606
3beds
1,521sqft
:
Get pre-qualified$2,036/mo
Single Family Residence
Built in 1997
3,920 Square Feet Lot
$283,300 Zestimate®
$187/sqft
$-- HOA
What's special
- 30 days |
- 902 |
- 44 |
Likely to sell faster than
Zillow last checked:
Listing updated:
Listed by:
Angela Tomlin 0427305,
RE/MAX Trinity 817-870-1600
Source: NTREIS,MLS#: 21330063
Facts & features
Interior
Bedrooms & bathrooms
- Bedrooms: 3
- Bathrooms: 2
- Full bathrooms: 2
Primary bedroom
- Level: First
- Dimensions: 15 x 12
Bedroom
- Level: First
- Dimensions: 13 x 12
Bedroom
- Level: First
- Dimensions: 13 x 10
Primary bathroom
- Features: Built-in Features, Garden Tub/Roman Tub, Solid Surface Counters, Separate Shower
- Level: First
- Dimensions: 10 x 12
Den
- Level: First
- Dimensions: 11 x 9
Dining room
- Level: First
- Dimensions: 15 x 11
Other
- Level: First
- Dimensions: 11 x 6
Kitchen
- Level: First
- Dimensions: 9 x 10
Living room
- Level: First
- Dimensions: 15 x 24
Heating
- Central, Electric
Cooling
- Central Air, Ceiling Fan(s), Electric
Appliances
- Included: Dishwasher, Electric Oven, Electric Range, Electric Water Heater, Disposal, Refrigerator, Vented Exhaust Fan
- Laundry: Electric Dryer Hookup
Features
- High Speed Internet, Open Floorplan, Cable TV, Walk-In Closet(s)
- Flooring: Carpet, Ceramic Tile
- Windows: Window Coverings
- Has basement: No
- Number of fireplaces: 1
- Fireplace features: Decorative
Interior area
- Total interior livable area: 1,521 sqft
Video & virtual tour
Property
Parking
- Total spaces: 2
- Parking features: Alley Access, Asphalt, Garage Faces Rear
- Attached garage spaces: 2
Features
- Levels: One
- Stories: 1
- Patio & porch: Covered, Front Porch
- Pool features: None
- Fencing: Back Yard,Wood
Lot
- Size: 3,920 Square Feet
- Dimensions: 38 x 105
- Features: Interior Lot, Landscaped, Subdivision, Zero Lot Line
Details
- Parcel number: 96554
Construction
Type & style
- Home type: SingleFamily
- Architectural style: Traditional,Garden Home
- Property subtype: Single Family Residence
Materials
- Brick
- Foundation: Slab
- Roof: Composition
Condition
- Year built: 1997
Utilities & green energy
- Sewer: Public Sewer
- Water: Public
- Utilities for property: Sewer Available, Water Available, Cable Available
Community & HOA
Community
- Security: Smoke Detector(s)
- Subdivision: Garden Grove
HOA
- Has HOA: No
Location
- Region: Abilene
Financial & listing details
- Price per square foot: $187/sqft
- Tax assessed value: $224,773
- Annual tax amount: $5,136
- Date on market: 7/13/2026
- Cumulative days on market: 21 days
- Listing terms: Cash,Conventional,FHA,Texas Vet,VA Loan
- Road surface type: Asphalt
Estimated market value
$283,300
$269,000 - $297,000
$2,897/mo
Price history
| Date | Event | Price |
|---|---|---|
| 8/10/2026 | Pending sale | $285,000$187/sqft |
Source: NTREIS #21330063 Report a problem | ||
| 8/1/2026 | Contingent | $285,000$187/sqft |
Source: NTREIS #21330063 Report a problem | ||
| 7/13/2026 | Listed for sale | $285,000+26.7%$187/sqft |
Source: NTREIS #21330063 Report a problem | ||
| 7/29/2024 | Listing removed | -- |
Source: Zillow Rentals Report a problem | ||
| 6/19/2024 | Listed for rent | $1,895$1/sqft |
Source: Zillow Rentals Report a problem | ||
| 5/10/2024 | Sold | -- |
Source: NTREIS #20535374 Report a problem | ||
| 4/17/2024 | Pending sale | $225,000$148/sqft |
Source: NTREIS #20535374 Report a problem | ||
| 4/14/2024 | Contingent | $225,000$148/sqft |
Source: NTREIS #20535374 Report a problem | ||
| 3/19/2024 | Price change | $225,000-9.9%$148/sqft |
Source: NTREIS #20535374 Report a problem | ||
| 2/28/2024 | Price change | $249,750-7.5%$164/sqft |
Source: NTREIS #20535374 Report a problem | ||
| 2/13/2024 | Listed for sale | $269,900+92.9%$177/sqft |
Source: NTREIS #20535374 Report a problem | ||
| 12/3/2009 | Listing removed | $139,900$92/sqft |
Source: Senter Realtors #11257742 Report a problem | ||
| 10/4/2009 | Price change | $139,900-6.7%$92/sqft |
Source: Senter Realtors #11257742 Report a problem | ||
| 8/18/2009 | Listed for sale | $150,000$99/sqft |
Source: Senter, REALTORS #11257742 Report a problem | ||
Public tax history
| Year | Property taxes | Tax assessment |
|---|---|---|
| 2025 | $5,094 +3.7% | $224,773 +5.3% |
| 2024 | $4,913 +17.5% | $213,445 +17.7% |
| 2023 | $4,181 -4.8% | $181,366 +4.9% |
| 2022 | $4,392 | $172,969 +2.6% |
| 2021 | -- | $168,534 +8.3% |
| 2020 | $4,196 +0.4% | $155,574 +2.1% |
| 2019 | $4,180 +10% | $152,387 +3.4% |
| 2018 | $3,801 | $147,322 -0.1% |
| 2017 | $3,801 +11% | $147,512 +7% |
| 2016 | $3,425 +5.5% | $137,806 +2.7% |
| 2015 | $3,246 | $134,144 +0.2% |
| 2014 | $3,246 | $133,943 +0.2% |
| 2013 | -- | $133,704 -0.3% |
| 2012 | -- | $134,092 +0.1% |
| 2011 | -- | $133,910 +0.1% |
| 2010 | -- | $133,800 +3.5% |
| 2009 | -- | $129,256 -1% |
| 2008 | -- | $130,610 +11.3% |
| 2007 | -- | $117,307 +12.6% |
| 2006 | -- | $104,161 +2.9% |
| 2005 | -- | $101,213 +5.3% |
| 2004 | -- | $96,129 -0.4% |
| 2003 | -- | $96,480 -2.2% |
| 2002 | -- | $98,685 +6.9% |
| 2001 | -- | $92,347 |
Find assessor info on the county website
Monthly payment
Est. payment
Payment breakdown
Explore the cost of this home by adjusting the details. Changes won't be saved.Climate risks
Neighborhood: Park Central
Nearby schools
GreatSchools rating
- 6/10Ward Elementary SchoolGrades: K-5Distance: 0.1 mi
- 3/10Clack Middle SchoolGrades: 6-8Distance: 2.4 mi
- 5/10Cooper High SchoolGrades: 9-12Distance: 1.5 mi
Schools provided by the listing agent
- Elementary: Ward
- Middle: Clack
- High: Cooper
- District: Abilene ISD
Source: NTREIS. This data may not be complete. We recommend contacting the local school district to confirm school assignments for this home.
- $263,0003 bd2 ba1.5k sqft4322 Garden Grove Ln, Abilene, TX 79606Off Market
- $255,5003 bd2 ba1.6k sqft4330 Garden Grove Ln, Abilene, TX 79606Off Market
- $269,5003 bd2 ba1.5k sqft4334 Garden Grove Ln, Abilene, TX 79606Off Market
- $266,0003 bd2 ba1.5k sqft4318 Garden Grove Ln, Abilene, TX 79606Off Market

- $260,7873 bd2 ba1.6k sqft4342 Garden Grove Ln, Abilene, TX 79606Off Market
- $267,0003 bd3 ba1.7k sqft4325 Garden Grove Ln, Abilene, TX 79606Off Market
- $270,0003 bd2 ba1.6k sqft3902 Garden Grove Ln, Abilene, TX 79606Off Market
- $270,100-- bd2 ba1.6k sqft4321 Garden Grove Ln, Abilene, TX 79606Off Market
A local agent can set up tours, give advice and negotiate with sellers.
A local lender can help you make sure your offer is ready when you are.
Similar homes
- $270,0003 bd2 ba1.7k sqft3125 Winterhawk Dr, Abilene, TX 79606For Sale
 MLS ID #21353717, Rebecca Huff. NTREIS
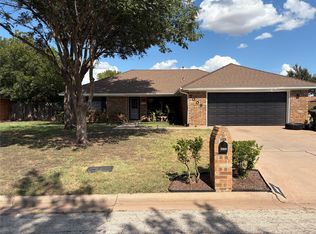
 - $299,9003 bd2 ba1.6k sqft3009 Button Willow Pkwy, Abilene, TX 79606For Sale
 MLS ID #21355471, Jerry McAlister. NTREIS
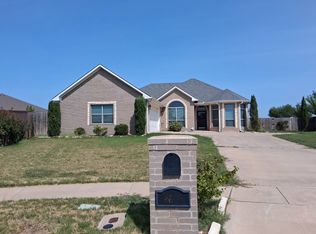
 - $--3 bd3 ba2.1k sqft4657 Vista Del Sol, Abilene, TX 79606Auction
 Auction.com 2
 - $299,9003 bd2 ba1.7k sqft3009 Sterling St, Abilene, TX 79606For Sale
 MLS ID #21334886, Remy Locascio. NTREIS
 - $265,0003 bd2 ba1.4k sqft7949 Vita Ct, Abilene, TX 79606For SaleMLS ID #21354895, Alex Whitten. NTREIS
- $277,5003 bd2 ba1.6k sqft4350 Mary Lou Ln, Abilene, TX 79606For SaleMLS ID #21328119, Stefanie Bonds. NTREIS
- $283,1003 bd2 ba1.7k sqft5241 Meadowick Ln, Abilene, TX 79606Off Market
- $--3 bd2 ba1.3k sqft3726 Duke Ln, Abilene, TX 79602AuctionAuction.com 2
- $268,0004 bd2 ba1.4k sqft2934 Arlington Ave, Abilene, TX 79606For SaleMLS ID #21330048, Stacy Doby. NTREIS
- $255,0003 bd2 ba1.7k sqft2522 S 25th St, Abilene, TX 79605For SaleMLS ID #21355284, Todd Rodriguez. NTREIS
- $234,9992 bd2 ba1k sqft3557 Firedog Rd, Abilene, TX 79606For SaleMLS ID #21358133, Brandi Smith. NTREIS
- $220,0003 bd2 ba1.1k sqft3033 Sutherland St, Abilene, TX 79606For SaleMLS ID #21355220, Tina Aboutalebi. NTREIS
- $325,0003 bd2 ba1.9k sqft5150 Rusty Trl, Abilene, TX 79606For SaleMLS ID #21323112, Zachary Vines. NTREIS
- $369,9004 bd3 ba2k sqft2542 Woodlake Dr, Abilene, TX 79606For SaleMLS ID #21357394, Maegan Brest. NTREIS
- $--3 bd2 ba1.8k sqft4310 S 5th St, Abilene, TX 79605AuctionXome
- $269,9003 bd2 ba1.3k sqft7681 Vineyard Dr, Abilene, TX 79606For SaleMLS ID #21346441, Tony Panian Jr.. NTREIS
- $180,0003 bd2 ba1.1k sqft4250 Sherwood Dr, Abilene, TX 79606For SaleMLS ID #21354061, Brittani Taylor. NTREIS
- $299,9003 bd2 ba1.9k sqft2417 Sylvan Dr, Abilene, TX 79605For SaleMLS ID #21344864, Betty McFadden. NTREIS
- $239,0003 bd2 ba1.8k sqft2157 Ivanhoe Ln, Abilene, TX 79605For SaleMLS ID #21357163, Krysti Long. NTREIS
- $215,0003 bd2 ba1.4k sqft2610 S 25th St, Abilene, TX 79605For SaleMLS ID #21356758, Brandi Smith. NTREIS
