Welcome to this beautifully maintained, move-in ready home offering a thoughtfully designed split-bedroom floor plan with an open-concept layout perfect for today's lifestyle. Features include three bedrooms, two baths and an open concept floor plan. The spacious family room flows seamlessly into the dining nook and well-appointed kitchen, creating an inviting space for entertaining and everyday living. The kitchen features granite countertops, a large center island with breakfast seating, abundant cabinet and counter space, a pantry, and a full suite of appliances. Luxury wood-look flooring extends throughout the main living areas, adding warmth and durability. The private owner's retreat is tucked away from the secondary bedrooms and offers a spacious bedroom, oversized walk-in closet, dual-sink vanity, and walk-in shower. Two additional bedrooms share a full bath, making this layout ideal for family, guests, or a home office. Additional features include a dedicated utility room, generous storage throughout, recessed lighting, neutral finishes, and an attached two-car garage. Step outside to a fully fenced backyard with plenty of room for outdoor entertaining, gardening, children, or pets. Conveniently located near shopping, dining, schools, this home has it all at an affordable price Whether you're a first-time buyer, downsizing, or looking for an excellent investment opportunity, this home is one you won't want to miss. Schedule your private showing today!
Pending
$269,900
7681 Vineyard Dr, Abilene, TX 79606
3beds
1,314sqft
Single Family Residence
Built in 2022
5,662 Square Feet Lot
$270,200 Zestimate®
$205/sqft
$-- HOA
What's special
Move-in readyBeautifully maintainedRecessed lightingAttached two-car garageSpacious family roomSpacious bedroomGranite countertops
- 18 days |
- 1,077 |
- 82 |
Likely to sell faster than
Zillow last checked:
Listing updated:
Listed by:
Tony Panian Jr. 0190858 325-669-4001,
Coldwell Banker Apex, REALTORS 325-690-4000,
Jane Lane 0638371 325-370-0897,
Coldwell Banker Apex, REALTORS
Source: NTREIS,MLS#: 21346441
Facts & features
Interior
Bedrooms & bathrooms
- Bedrooms: 3
- Bathrooms: 2
- Full bathrooms: 2
Primary bedroom
- Features: Walk-In Closet(s)
- Level: First
- Dimensions: 0 x 0
Living room
- Level: First
- Dimensions: 0 x 0
Heating
- Central, Electric
Cooling
- Central Air, Electric
Appliances
- Included: Dishwasher, Electric Range, Disposal, Microwave, Refrigerator
- Laundry: Laundry in Utility Room
Features
- Granite Counters, Kitchen Island, Open Floorplan, Pantry
- Flooring: Luxury Vinyl Plank
- Has basement: No
- Has fireplace: No
Interior area
- Total interior livable area: 1,314 sqft
Video & virtual tour
Property
Parking
- Total spaces: 2
- Parking features: Door-Single, Driveway, Garage Faces Front, Inside Entrance
- Attached garage spaces: 2
Features
- Levels: One
- Stories: 1
- Patio & porch: Front Porch
- Pool features: None
- Fencing: Wood
Lot
- Size: 5,662 Square Feet
- Features: Corner Lot, Few Trees
Details
- Parcel number: 1012883
Construction
Type & style
- Home type: SingleFamily
- Architectural style: Traditional,Detached
- Property subtype: Single Family Residence
Materials
- Brick
- Foundation: Slab
- Roof: Composition
Condition
- Year built: 2022
Utilities & green energy
- Sewer: Public Sewer
- Water: Public
- Utilities for property: Sewer Available, Water Available
Community & HOA
Community
- Subdivision: Tuscany Trails Sub
HOA
- Has HOA: No
Location
- Region: Abilene
Financial & listing details
- Price per square foot: $205/sqft
- Tax assessed value: $234,105
- Annual tax amount: $5,755
- Date on market: 8/4/2026
- Cumulative days on market: 20 days
- Listing terms: Cash,Conventional,FHA,VA Loan
- Road surface type: Asphalt
Estimated market value
$270,200
$257,000 - $284,000
$2,472/mo
Price history
| Date | Event | Price |
|---|---|---|
| 8/14/2026 | Pending sale | $269,900$205/sqft |
Source: NTREIS #21346441 Report a problem | ||
| 8/4/2026 | Listed for sale | $269,900+17.4%$205/sqft |
Source: NTREIS #21346441 Report a problem | ||
| 2/17/2025 | Listing removed | $1,850$1/sqft |
Source: Zillow Rentals Report a problem | ||
| 1/17/2025 | Listed for rent | $1,850+4.8%$1/sqft |
Source: Zillow Rentals Report a problem | ||
| 10/18/2024 | Listing removed | $1,765$1/sqft |
Source: Zillow Rentals Report a problem | ||
| 9/13/2023 | Listing removed | -- |
Source: Zillow Rentals Report a problem | ||
| 8/8/2023 | Listed for rent | $1,765-0.3%$1/sqft |
Source: Zillow Rentals Report a problem | ||
| 6/30/2022 | Sold | -- |
Source: NTREIS #20063343 Report a problem | ||
| 6/29/2022 | Listing removed | -- |
Source: Zillow Rental Network Premium Report a problem | ||
| 6/22/2022 | Listed for rent | $1,770$1/sqft |
Source: Zillow Rental Network Premium Report a problem | ||
| 5/20/2022 | Pending sale | $229,990$175/sqft |
Source: NTREIS #20063343 Report a problem | ||
| 5/20/2022 | Listed for sale | $229,990$175/sqft |
Source: NTREIS #20063343 Report a problem | ||
Public tax history
| Year | Property taxes | Tax assessment |
|---|---|---|
| 2025 | $5,755 +6.9% | $234,105 +7% |
| 2024 | $5,381 +13.9% | $218,756 +0.2% |
| 2023 | $4,723 +132.6% | $218,409 +153.8% |
| 2022 | $2,031 | $86,058 +244.2% |
| 2021 | -- | $25,000 |
| 2020 | $644 -1.6% | $25,000 |
| 2019 | $655 | $25,000 |
| 2018 | -- | $25,000 |
Find assessor info on the county website
Monthly payment
Est. payment
Payment breakdown
Explore the cost of this home by adjusting the details. Changes won't be saved.Climate risks
Neighborhood: Far Southside
Nearby schools
GreatSchools rating
- NAWylie Elementary SchoolGrades: K-2Distance: 0.2 mi
- 9/10Wylie West Junior High SchoolGrades: 5-8Distance: 0.7 mi
- 7/10Wylie High SchoolGrades: 9-12Distance: 1.6 mi
Schools provided by the listing agent
- Elementary: Wylie West
- Middle: Wylie West
- High: Wylie
- District: Wylie ISD, Taylor Co.
Source: NTREIS. This data may not be complete. We recommend contacting the local school district to confirm school assignments for this home.
- $319,9004 bd2 ba1.5k sqft7681 Vineyard Dr, Abilene, TX 79606Off Market

- $--3 bd2 ba1.4k sqft7665 Vineyard Dr, Abilene, TX 79606Sold
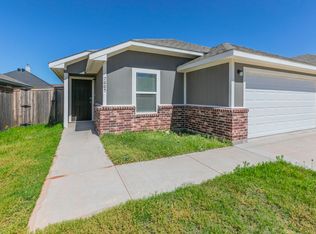
- $--3 bd2 ba1.7k sqft7650 Florence Dr, Abilene, TX 79606Sold
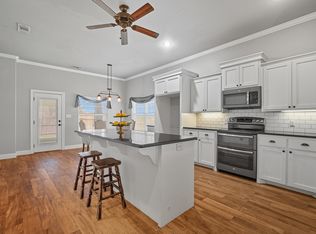
- $278,2003 bd2 ba1.6k sqft7658 Florence Dr, Abilene, TX 79606Off Market

- $275,2003 bd2 ba1.5k sqft7657 Vineyard Dr, Abilene, TX 79606Off Market
- $333,1004 bd2 ba2.1k sqft7634 Florence Dr, Abilene, TX 79606Off Market
- $--3 bd2 ba1.5k sqft7666 Florence Dr, Abilene, TX 79606Sold
- $317,8003 bd2 ba1.5k sqft7673 Vineyard Dr, Abilene, TX 79606Off Market
A local agent can set up tours, give advice and negotiate with sellers.
A local lender can help you make sure your offer is ready when you are.
Similar homes
- $276,0003 bd2 ba1.3k sqft3609 Yamini Dr, Abilene, TX 79606For Sale
 MLS ID #21367209, Shaye Van Horne. NTREIS
 - $300,0003 bd2 ba1.4k sqft7910 Vineyard Dr, Abilene, TX 79606For Sale
 MLS ID #21356500, Stacy Doby. NTREIS
 - $259,9004 bd2 ba1.3k sqft4 Verbena St, Abilene, TX 79606For Sale
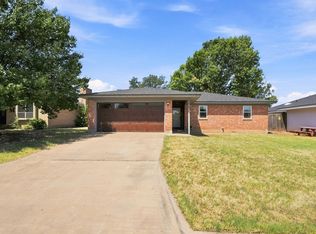 MLS ID #21359487, Kaitlyn Beard. NTREIS
 - $339,0003 bd2 ba1.6k sqft7902 Tuscany Dr, Abilene, TX 79606For Sale
 MLS ID #21350878, Leslie Mealem. NTREIS
 - $270,0003 bd2 ba1.7k sqft3125 Winterhawk Dr, Abilene, TX 79606For SaleMLS ID #21353717, Rebecca Huff. NTREIS
- $235,0003 bd2 ba1.6k sqft8001 Weehunt Ct, Abilene, TX 79606For SaleMLS ID #21316573, John Hill. NTREIS
- $219,0003 bd2 ba1k sqft4201 Craig Dr, Abilene, TX 79606For SaleMLS ID #21299385, Robbie Johnson. NTREIS
- $235,0002 bd1 ba1.2k sqft901 Iberis Rd S, Abilene, TX 79606For SaleMLS ID #21340267, Jan McCaslin. NTREIS
- $269,9003 bd2 ba1.4k sqft1844 Fm 1750, Abilene, TX 79602For SaleMLS ID #21308814, Amber Kimmel. NTREIS
- $332,0003 bd2 ba1.5k sqft6644 Prickly Pear Way, Abilene, TX 79606New ConstructionMLS ID #21356956, Stacy Doby. NTREIS
- $275,0003 bd2 ba1.5k sqft618 College Dr, Abilene, TX 79601For SaleMLS ID #21364147, Jack Oduro. NTREIS
- $219,9003 bd2 ba1k sqft7325 Clariece Dr, Abilene, TX 79606For SaleMLS ID #21255650, Shawna Abernathy. NTREIS
- $276,0003 bd2 ba1.7k sqft3534 S 20th St, Abilene, TX 79605For SaleMLS ID #21351180, Jonathan Jones. NTREIS
- $240,0003 bd2 ba1.3k sqft3934 Wake Forest Ln, Abilene, TX 79602For SaleMLS ID #21362765, Jamie Arnold. NTREIS
- $263,0003 bd2 ba1.4k sqft1002 Westwood Dr, Abilene, TX 79603For SaleMLS ID #21350037, Lisa Walton. NTREIS
- $315,0003 bd2 ba1.5k sqft5117 Spring Creek Rd, Abilene, TX 79602For SaleMLS ID #21351144, Daniel Nestorovski. NTREIS
- $215,0003 bd2 ba1.4k sqft2610 S 25th St, Abilene, TX 79605For SaleMLS ID #21356758, Brandi Smith. NTREIS
- $250,0003 bd2 ba1.9k sqft1057 Westridge Dr, Abilene, TX 79605For SaleMLS ID #21289503, Gena Fleming. NTREIS
- $180,0003 bd2 ba1.1k sqft4250 Sherwood Dr, Abilene, TX 79606For SaleMLS ID #21354061, Brittani Taylor. NTREIS
- $249,9003 bd2 ba1.5k sqft1201 Ross Ave, Abilene, TX 79605For SaleMLS ID #21341332, Robbie Johnson. NTREIS
