Wonderful 3 bedroom, 2 bath home in Wylie East Schools! Wood laminate flooring in living area and primary bedroom! High ceilings in living area. Beautiful bay window in dining area open to the kitchen. Kitchen has SS appliances with built-in microwave, solid surface countertops and lots of cabinet space! Windows throughout the home making it light and bright! Split bedroom arrangement. 2 guest bedrooms on one side with a pretty guest bath with tub shower combo. Primary bedroom on the other side of the home with wood laminate flooring. Large primary bath with shower tub combo and two closets! Great laundry room. Backyard oasis with large covered patio! Perfect area to cook out on one side of the yard, sprinkler system and storage building. Don't miss this must see home!
For sale
$240,000
3934 Wake Forest Ln, Abilene, TX 79602
3beds
1,318sqft
Single Family Residence
Built in 1998
6,011 Square Feet Lot
$-- Zestimate®
$182/sqft
$-- HOA
What's special
Lots of cabinet spaceStorage buildingSolid surface countertopsSplit bedroom arrangementGreat laundry roomSprinkler system
- 1 day |
- 441 |
- 61 |
Zillow last checked:
Listing updated:
Listed by:
Jamie Arnold 0459587 325-692-3274,
Arnold-REALTORS 325-692-3274
Source: NTREIS,MLS#: 21362765
Facts & features
Interior
Bedrooms & bathrooms
- Bedrooms: 3
- Bathrooms: 2
- Full bathrooms: 2
Primary bedroom
- Features: Ceiling Fan(s), Walk-In Closet(s)
- Level: First
- Dimensions: 14 x 12
Living room
- Features: Ceiling Fan(s)
- Level: First
- Dimensions: 15 x 14
Heating
- Central, Electric
Cooling
- Central Air, Ceiling Fan(s), Electric
Appliances
- Included: Dishwasher, Electric Range, Electric Water Heater, Microwave
Features
- Cable TV, Walk-In Closet(s)
- Flooring: Carpet, Ceramic Tile, Laminate
- Windows: Window Coverings
- Has basement: No
- Has fireplace: No
Interior area
- Total interior livable area: 1,318 sqft
Video & virtual tour
Property
Parking
- Total spaces: 2
- Parking features: Door-Single, Garage Faces Front, Garage, Garage Door Opener
- Attached garage spaces: 2
Features
- Levels: One
- Stories: 1
- Patio & porch: Rear Porch, Covered
- Exterior features: Storage
- Pool features: None
- Fencing: Fenced,Wood
Lot
- Size: 6,011 Square Feet
- Features: Landscaped, Sprinkler System
Details
- Parcel number: 11448
Construction
Type & style
- Home type: SingleFamily
- Architectural style: Traditional,Detached
- Property subtype: Single Family Residence
Materials
- Brick
- Foundation: Slab
- Roof: Composition
Condition
- Resale
- Year built: 1998
Utilities & green energy
- Sewer: Public Sewer
- Water: Public
- Utilities for property: Sewer Available, Water Available, Cable Available
Community & HOA
Community
- Subdivision: Lytle Shores South
HOA
- Has HOA: No
Location
- Region: Abilene
Financial & listing details
- Price per square foot: $182/sqft
- Annual tax amount: $5,074
- Date on market: 8/21/2026
- Cumulative days on market: 5 days
- Listing terms: Cash,Conventional,FHA,VA Loan
- Exclusions: Some curtains, Ring Doorbell
Estimated market value
Not available
Estimated sales range
Not available
Not available
Price history
| Date | Event | Price |
|---|---|---|
| 8/21/2026 | Listed for sale | $240,000$182/sqft |
Source: NTREIS #21362765 Report a problem | ||
Public tax history
Tax history is unavailable.
Monthly payment
Est. payment
Payment breakdown
Explore the cost of this home by adjusting the details. Changes won't be saved.Climate risks
Neighborhood: Loop 322 East
Nearby schools
GreatSchools rating
- 9/10Wylie East Elementary SchoolGrades: K-3Distance: 2.4 mi
- 8/10Wylie East Junior High SchoolGrades: 6-8Distance: 2 mi
- 7/10Wylie High SchoolGrades: 9-12Distance: 5 mi
Schools provided by the listing agent
- Elementary: Wylie East
- Middle: Wylie East
- High: Wylie
- District: Wylie ISD, Taylor Co.
Source: NTREIS. This data may not be complete. We recommend contacting the local school district to confirm school assignments for this home.
- $239,9003 bd2 ba1.3k sqft3934 Wake Forrest Ln, Abilene, TX 79602Off Market

- $239,1003 bd2 ba1.3k sqft3926 Wake Forrest Ln, Abilene, TX 79602Off Market
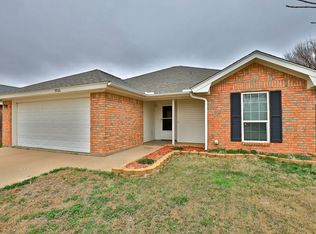
- $241,9003 bd2 ba1.2k sqft3942 Wake Forrest Ln, Abilene, TX 79602Off Market
- $211,0004 bd2 ba1.3k sqft3933 Notre Dame Cir, Abilene, TX 79602Off Market
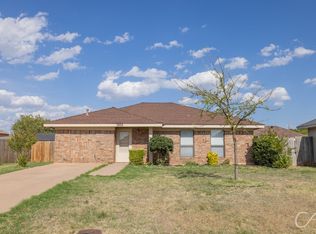
- $214,3003 bd2 ba1.1k sqft3925 Notre Dame Cir, Abilene, TX 79602Off Market
- $--2 bd1 ba845 sqft3941 Notre Dame Cir, Abilene, TX 79602Sold
- $237,8003 bd2 ba1.3k sqft3918 Wake Forrest Ln, Abilene, TX 79602Off Market
- $233,9003 bd2 ba1.6k sqft3950 Wake Forrest Ln, Abilene, TX 79602Off Market
A local agent can set up tours, give advice and negotiate with sellers.
A local lender can help you make sure your offer is ready when you are.
Similar homes
- $190,0003 bd2 ba1.2k sqft3725 Trinity Ln, Abilene, TX 79602For Sale
 MLS ID #21364452, Shay Senter. NTREIS
 - $248,0003 bd2 ba1.7k sqft2363 S 34th St, Abilene, TX 79605For Sale
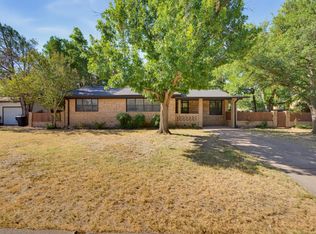 MLS ID #21365679, Christine McDonald. NTREIS
 - $215,0003 bd2 ba1.4k sqft2610 S 25th St, Abilene, TX 79605For Sale
 MLS ID #21356758, Brandi Smith. NTREIS
 - $234,0003 bd2 ba1.8k sqft2157 Ivanhoe Ln, Abilene, TX 79605For Sale
 MLS ID #21357163, Krysti Long. NTREIS
 - $269,9003 bd2 ba1.4k sqft1844 Fm 1750, Abilene, TX 79602For SaleMLS ID #21308814, Amber Kimmel. NTREIS
- $275,0003 bd2 ba1.5k sqft618 College Dr, Abilene, TX 79601For SaleMLS ID #21364147, Jack Oduro. NTREIS
- $239,9003 bd2 ba1.7k sqft3441 S 23rd St, Abilene, TX 79605For SaleMLS ID #21342695, Shawna Abernathy. NTREIS
- $305,0003 bd2 ba1.4k sqft842 Running Water Trl, Abilene, TX 79602For SaleMLS ID #21339144, Taryn Myles. NTREIS
- $337,5003 bd2 ba1.6k sqft958 Swift Water Dr, Abilene, TX 79602For SaleMLS ID #21338765, Colt Massey. NTREIS
- $315,0003 bd2 ba1.5k sqft5117 Spring Creek Rd, Abilene, TX 79602For SaleMLS ID #21351144, Daniel Nestorovski. NTREIS
- $249,9003 bd2 ba1.5k sqft1201 Ross Ave, Abilene, TX 79605For SaleMLS ID #21341332, Robbie Johnson. NTREIS
- $250,0003 bd2 ba1.5k sqft4082 Potomac Ave, Abilene, TX 79605For SaleMLS ID #21345559, Kristi Andrew. NTREIS
- $270,0003 bd2 ba1.7k sqft3125 Winterhawk Dr, Abilene, TX 79606For SaleMLS ID #21353717, Rebecca Huff. NTREIS
- $259,9004 bd2 ba1.3k sqft4 Verbena St, Abilene, TX 79606For SaleMLS ID #21359487, Kaitlyn Beard. NTREIS
- $276,0003 bd2 ba1.3k sqft3609 Yamini Dr, Abilene, TX 79606For SaleMLS ID #21367209, Shaye Van Horne. NTREIS
- $255,0004 bd2 ba1.8k sqft2518 Bennett Dr, Abilene, TX 79605For SaleMLS ID #21321606, Janet Batiste. NTREIS
- $263,0003 bd2 ba1.4k sqft1002 Westwood Dr, Abilene, TX 79603For SaleMLS ID #21350037, Lisa Walton. NTREIS
- $290,0003 bd2 ba1.7k sqft1017 Chriswood Dr, Abilene, TX 79601For SaleMLS ID #21357192, Kara Taylor. NTREIS
- $199,0003 bd2 ba1.7k sqft1957 S 3rd St, Abilene, TX 79602For SaleMLS ID #21345130, Hayley Underwood. NTREIS
- $220,0003 bd2 ba1.6k sqft3213 S 22nd St, Abilene, TX 79605For SaleMLS ID #21315106, Chad Chaney. NTREIS
