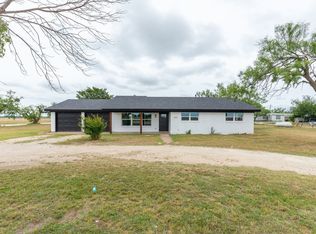
Welcome to this well-maintained 3-bedroom, 2-bath home offering a spacious and functional layout with plenty of room to live, work, and entertain. The large living room features a vaulted ceiling that creates an open, airy feel and provides easy access to the sunroom, making it the perfect space to relax and enjoy natural light year-round. The eat-in kitchen offers abundant cabinet storage, ample counter space, and a convenient pass-through window that keeps the space connected to the main living area. The primary suite is designed for comfort and convenience, featuring direct access to the sunroom, a large vanity, walk-in shower, and generous storage throughout. Just beside the garage, you'll find a recently finished bonus room complete with recessed lighting and a private exterior entrance. This versatile space offers endless possibilities and could serve as a home office, craft room, fitness studio, game room, homeschool area, guest retreat, or private space for a home-based business. Outside, the property continues to impress with a spacious shop equipped with a 30-amp RV hookup and a 220-volt outlet for a welder, making it ideal for hobbyists, craftsmen, RV owners, or anyone needing extra workspace and storage. Whether you're looking for room to spread out, pursue your hobbies, or create the perfect work-from-home setup, this property offers the flexibility and features you've been searching for.
For sale
$269,900
1844 Fm 1750, Abilene, TX 79602
3beds
1,454sqft
:
Get pre-qualified$1,928/mo
Single Family Residence
Built in 1999
0.37 Acres Lot
$269,600 Zestimate®
$186/sqft
$-- HOA
What's special
Recessed lightingSpacious shopNatural light year-roundEat-in kitchenOpen airy feelRecently finished bonus roomVaulted ceiling
- 37 days |
- 2,006 |
- 187 |
Zillow last checked:
Listing updated:
Listed by:
Amber Kimmel 0598311 325-692-4488,
KW SYNERGY* 325-692-4488
Source: NTREIS,MLS#: 21308814
Facts & features
Interior
Bedrooms & bathrooms
- Bedrooms: 3
- Bathrooms: 2
- Full bathrooms: 2
Primary bedroom
- Features: Ceiling Fan(s), En Suite Bathroom, Sitting Area in Primary, Separate Shower, Walk-In Closet(s)
- Level: First
- Dimensions: 12 x 15
Bedroom
- Features: Ceiling Fan(s), Walk-In Closet(s)
- Level: First
- Dimensions: 12 x 19
Bedroom
- Features: Ceiling Fan(s), Walk-In Closet(s)
- Level: First
- Dimensions: 12 x 9
Bonus room
- Features: Ceiling Fan(s)
- Level: First
- Dimensions: 23 x 12
Dining room
- Features: Ceiling Fan(s)
- Level: First
- Dimensions: 6 x 8
Kitchen
- Features: Ceiling Fan(s), Eat-in Kitchen, Pantry
- Level: First
- Dimensions: 13 x 15
Living room
- Features: Ceiling Fan(s)
- Level: First
- Dimensions: 14 x 13
Utility room
- Level: First
- Dimensions: 5 x 7
Heating
- Central, Electric
Cooling
- Central Air, Ceiling Fan(s), Electric
Appliances
- Included: Dishwasher, Electric Range, Electric Water Heater, Vented Exhaust Fan
- Laundry: Washer Hookup, Dryer Hookup, Laundry in Utility Room
Features
- Decorative/Designer Lighting Fixtures, Eat-in Kitchen, High Speed Internet, Pantry, Cable TV, Walk-In Closet(s)
- Flooring: Laminate
- Has basement: No
- Has fireplace: No
Interior area
- Total interior livable area: 1,454 sqft
Video & virtual tour
Property
Parking
- Total spaces: 2
- Parking features: Additional Parking, Driveway, Garage, Garage Door Opener, Garage Faces Side, Boat, RV Access/Parking
- Attached garage spaces: 2
Features
- Levels: One
- Stories: 1
- Patio & porch: Rear Porch, Enclosed, Covered
- Exterior features: Dog Run, RV Hookup
- Pool features: None
- Fencing: Chain Link,Cross Fenced,Fenced
Lot
- Size: 0.37 Acres
- Features: Back Yard, Interior Lot, Lawn, Few Trees
Details
- Additional structures: Workshop
- Parcel number: 94217
Construction
Type & style
- Home type: SingleFamily
- Architectural style: Ranch,Traditional,Detached
- Property subtype: Single Family Residence
Materials
- Foundation: Slab
- Roof: Composition
Condition
- Year built: 1999
Utilities & green energy
- Sewer: Septic Tank
- Water: Public
- Utilities for property: Septic Available, Water Available, Cable Available
Community & HOA
Community
- Security: Smoke Detector(s)
- Subdivision: Wylie Isd Rural Abstracts
HOA
- Has HOA: No
Location
- Region: Abilene
Financial & listing details
- Price per square foot: $186/sqft
- Tax assessed value: $212,770
- Annual tax amount: $3,633
- Date on market: 6/22/2026
- Cumulative days on market: 38 days
- Listing terms: Cash,Conventional,FHA,VA Loan
Estimated market value
$269,600
$256,000 - $283,000
$2,699/mo
Price history
| Date | Event | Price |
|---|---|---|
| 7/3/2026 | Listed for sale | $269,900$186/sqft |
Source: NTREIS #21308814 Report a problem | ||
| 6/26/2026 | Contingent | $269,900$186/sqft |
Source: NTREIS #21308814 Report a problem | ||
| 6/22/2026 | Listed for sale | $269,900+14.9%$186/sqft |
Source: NTREIS #21308814 Report a problem | ||
| 1/27/2024 | Sold | -- |
Source: NTREIS #20493887 Report a problem | ||
| 12/29/2023 | Pending sale | $235,000$162/sqft |
Source: NTREIS #20493887 Report a problem | ||
| 12/19/2023 | Contingent | $235,000$162/sqft |
Source: NTREIS #20493887 Report a problem | ||
| 12/13/2023 | Listed for sale | $235,000$162/sqft |
Source: NTREIS #20493887 Report a problem | ||
Public tax history
| Year | Property taxes | Tax assessment |
|---|---|---|
| 2025 | -- | $212,770 -2.4% |
| 2024 | $3,704 +493.3% | $217,975 +49.9% |
| 2023 | $624 -19.5% | $145,418 +8.8% |
| 2022 | $775 | $133,669 +10% |
| 2021 | -- | $121,517 +7% |
| 2020 | $775 | $113,592 +3.2% |
| 2019 | $775 | $110,028 +2.9% |
| 2018 | $775 | $106,923 +3.1% |
| 2017 | $775 | $103,701 -1.7% |
| 2016 | $775 -13% | $105,521 +7.6% |
| 2015 | $891 | $98,113 +2.7% |
| 2014 | $891 | $95,564 +1.5% |
| 2013 | -- | $94,189 +0.5% |
| 2012 | -- | $93,709 +0.2% |
| 2011 | -- | $93,547 -0.1% |
| 2010 | -- | $93,633 +1.2% |
| 2009 | -- | $92,534 -0.5% |
| 2008 | -- | $93,000 +2.6% |
| 2007 | -- | $90,653 +4.8% |
| 2006 | -- | $86,522 +3.2% |
| 2005 | -- | $83,815 +3.5% |
| 2004 | -- | $81,013 +3.4% |
| 2003 | -- | $78,369 +3% |
| 2002 | -- | $76,078 -12% |
| 2001 | -- | $86,466 |
Find assessor info on the county website
Monthly payment
Est. payment
Payment breakdown
Explore the cost of this home by adjusting the details. Changes won't be saved.Climate risks
Neighborhood: Potosi
Nearby schools
GreatSchools rating
- 9/10Wylie East Elementary SchoolGrades: K-3Distance: 3.2 mi
- 8/10Wylie East Junior High SchoolGrades: 6-8Distance: 3.2 mi
- 7/10Wylie High SchoolGrades: 9-12Distance: 5.7 mi
Schools provided by the listing agent
- Elementary: Wylie West
- Middle: Wylie West
- High: Wylie
- District: Wylie ISD, Taylor Co.
Source: NTREIS. This data may not be complete. We recommend contacting the local school district to confirm school assignments for this home.
- $422,8004 bd3 ba4.3k sqft117 Baize Rd, Abilene, TX 79602Off Market
- $173,700-- bd2 ba1.9k sqft121 Baize Rd, Abilene, TX 79602Off Market
- $133,300-- bd1 ba1k sqft121 Baize Rd #B, Abilene, TX 79602Off Market
- $142,400-- bd-- ba756 sqft125 Baize Rd, Abilene, TX 79602Off Market
- $817,2003 bd2 ba2.3k sqft228 Old Cheyenne Trl, Abilene, TX 79602Off Market
- $295,800-- bd-- ba-- sqft1920 Fm 1750, Abilene, TX 79602Off Market
- $133,5001 bd1 ba672 sqft139 Baize Rd, Abilene, TX 79602Off Market
- $182,6002 bd2 ba1.6k sqft114 Pennington Rd, Abilene, TX 79602Off Market
A local agent can set up tours, give advice and negotiate with sellers.
A local lender can help you make sure your offer is ready when you are.
Similar homes
- $359,9003 bd2 ba1.5k sqft1067 Todd Trl, Abilene, TX 79602For Sale
 MLS ID #21317797, Destry Gideon. NTREIS
 - $375,0003 bd2 ba1.7k sqft109 Clark Rd, Abilene, TX 79602For Sale
 MLS ID #21339894, Brandi Smith. NTREIS
 - $299,0003 bd2 ba1.4k sqft3557 Fm 1750, Abilene, TX 79602For Sale
 MLS ID #21291483, Abby Walla. NTREIS
 - $323,9003 bd2 ba1.9k sqft1033 Wolfe Rd Unit A, Abilene, TX 79602For Sale
 MLS ID #21285809, John Mark Willits. NTREIS
 - $320,0003 bd2 ba1.4k sqft842 Running Water Trl, Abilene, TX 79602For SaleMLS ID #21339144, Taryn Myles. NTREIS
- $224,9993 bd2 ba1.6k sqft1634 Sandefer St, Abilene, TX 79601For SaleMLS ID #21344876, Brandi Smith. NTREIS
- $264,9003 bd2 ba1.6k sqft8001 Weehunt Ct, Abilene, TX 79606For SaleMLS ID #21316573, John Hill. NTREIS
- $299,9003 bd3 ba1.6k sqft1550 Friars St, Abilene, TX 79602For SaleMLS ID #21311438, Karie Zonker. NTREIS
- $268,0004 bd2 ba1.4k sqft2934 Arlington Ave, Abilene, TX 79606For SaleMLS ID #21330048, Stacy Doby. NTREIS
- $337,5003 bd2 ba1.6k sqft958 Swift Water Dr, Abilene, TX 79602For SaleMLS ID #21338765, Colt Massey. NTREIS
- $335,0003 bd2 ba1.6k sqft220 Moon Beam Path, Abilene, TX 79602For SaleMLS ID #21320491, Remy Locascio. NTREIS
- $275,0003 bd2 ba1.9k sqft2117 Woodridge Dr, Abilene, TX 79605For SaleMLS ID #21323489, Peggy Manning. NTREIS
- $240,0004 bd3 ba1.4k sqft925 S Bowie Dr, Abilene, TX 79605For SaleMLS ID #21319208, Heather Thompson. NTREIS
- $233,0004 bd2 ba1.2k sqft1625 S 23rd St, Abilene, TX 79602For SaleMLS ID #21320124, Robbie Johnson. NTREIS
- $275,0004 bd3 ba1.9k sqft3865 Whittier St, Abilene, TX 79605For SaleMLS ID #21299421, Tonya Harbin. NTREIS
- $345,0003 bd2 ba2k sqft1501 Edgewater Rd, Abilene, TX 79602For SaleMLS ID #21244783, Kirby Milliorn. NTREIS
- $290,0003 bd2 ba1.7k sqft5241 Meadowick Ln, Abilene, TX 79606For SaleMLS ID #21277829, Jace Thornton. NTREIS
- $278,0003 bd1 ba1.2k sqft236 War Paint Rd, Abilene, TX 79601For SaleMLS ID #21299766, Anna Hughes. NTREIS
- $249,9003 bd3 ba2k sqft3265 Woodhollow Cir, Abilene, TX 79606For SaleMLS ID #21259134, Brandi Smith. NTREIS
- $255,0004 bd2 ba1.8k sqft2518 Bennett Dr, Abilene, TX 79605For SaleMLS ID #21321606, Janet Batiste. NTREIS
