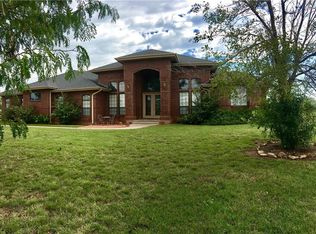
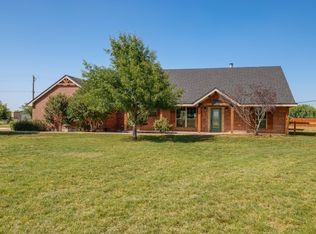
Escape to peaceful country living. Wylie ISD! Nestled on approximately 5 acres along the highly desirable Old Clark Road, this well-maintained brick home offers the perfect blend of privacy, mature trees, and breathtaking views.
A stunning tree-lined entrance welcomes you home, creating an unforgettable first impression as you wind down the gravel drive. Inside, you'll find approximately 1,700 square feet featuring 3 bedrooms, 2 bathrooms, and two spacious living areas, giving everyone room to spread out. The cozy den showcases a classic brick wood-burning fireplace, while the additional living room offers flexibility for a formal sitting area, home office, playroom, or music room.
The kitchen offers an abundance of solid wood cabinetry, generous counter space, and exceptional storage, making meal preparation and entertaining easy. Throughout the home you'll appreciate the spacious rooms, functional floor plan, and timeless character that's ready for your personal touch.
Step outside and enjoy everything country living has to offer. The property includes a barn or equipment shed with ample room for tractors, trailers, RVs, boats, recreational vehicles, or workshop space. Whether you're looking for a place to keep animals, store equipment, or simply enjoy extra room to roam, this acreage offers endless possibilities.
Relax under the shade of towering mature trees, enjoy spectacular mountain views, and experience the peaceful surroundings while still being just a short drive from shopping, dining, and schools. If you've been searching for acreage, privacy, and room to grow in one of South Abilene's most sought-after areas, this property is ready to welcome you home.
For sale
Price cut: $10K (8/14)
$365,000
109 Clark Rd, Abilene, TX 79602
3beds
1,700sqft
Single Family Residence
Built in 1959
5 Acres Lot
$-- Zestimate®
$215/sqft
$-- HOA
What's special
Classic brick wood-burning fireplaceWell-maintained brick homeFunctional floor planSpectacular mountain viewsGravel driveCozy denBreathtaking views
- 54 days
- 561
- 27
Zillow last checked:
Listing updated:
Listed by:
Brandi Smith 0581442 325-721-8551,
RE/MAX Big Country 325-750-6188
Source: NTREIS,MLS#: 21339894
Facts & features
Interior
Bedrooms & bathrooms
- Bedrooms: 3
- Bathrooms: 2
- Full bathrooms: 2
Primary bedroom
- Level: First
- Dimensions: 0 x 0
Living room
- Level: First
- Dimensions: 0 x 0
Heating
- Central, Electric, Propane, Natural Gas
Cooling
- Central Air, Ceiling Fan(s), Electric, Gas
Appliances
- Included: Dishwasher, Electric Cooktop, Electric Oven, Gas Water Heater
Features
- Walk-In Closet(s)
- Flooring: Carpet, Ceramic Tile
- Windows: Window Coverings
- Has basement: No
- Number of fireplaces: 1
- Fireplace features: Gas Starter, Other, Wood Burning
Interior area
- Total interior livable area: 1,700 sqft
Video & virtual tour
Property
Parking
- Total spaces: 3
- Parking features: Carport, Driveway, Gravel, Boat, RV Access/Parking
- Attached garage spaces: 1
- Carport spaces: 2
- Covered spaces: 3
Features
- Levels: One
- Stories: 1
- Exterior features: Storage
- Pool features: None
- Fencing: Other
Lot
- Size: 5 Acres
- Features: Corner Lot, Few Trees
Details
- Additional structures: Workshop, Barn(s), Stable(s)
- Parcel number: 69487
Construction
Type & style
- Home type: SingleFamily
- Architectural style: Ranch,Detached
- Property subtype: Single Family Residence
Materials
- Brick
- Foundation: Slab
- Roof: Composition
Condition
- Resale
- Year built: 1959
Utilities & green energy
- Sewer: Septic Tank
- Utilities for property: Septic Available
Community & HOA
Community
- Subdivision: Sw Abilene
HOA
- Has HOA: No
Location
- Region: Abilene
Financial & listing details
- Price per square foot: $215/sqft
- Tax assessed value: $250,899
- Annual tax amount: $4,285
- Date on market: 7/28/2026
- Cumulative days on market: 55 days
- Listing terms: Cash,Conventional,FHA,VA Loan
- Road surface type: Asphalt
Estimated market value
Not available
Estimated sales range
Not available
Not available
Price history
| Date | Event | Price |
|---|---|---|
| 9/8/2026 | Listed for rent | $2,495$1/sqft |
Source: Zillow Rentals Report a problem | ||
| 8/14/2026 | Price change | $365,000-2.7%$215/sqft |
Source: NTREIS #21339894 Report a problem | ||
| 7/28/2026 | Listed for sale | $375,000+1.6%$221/sqft |
Source: NTREIS #21339894 Report a problem | ||
| 6/12/2026 | Listing removed | -- |
Source: Owner Report a problem | ||
| 5/18/2026 | Listed for sale | $369,000$217/sqft |
Source: Owner Report a problem | ||
Public tax history
| Year | Property taxes | Tax assessment |
|---|---|---|
| 2025 | $4,285 +16.8% | $250,899 +16.2% |
| 2024 | $3,668 +38% | $215,872 +16.1% |
| 2023 | $2,659 -6.2% | $185,969 +4.9% |
| 2022 | $2,833 | $177,350 +8.6% |
| 2021 | -- | $163,256 +0.6% |
| 2020 | $2,901 +0.1% | $162,246 +2.5% |
| 2019 | $2,898 +10.6% | $158,260 +4% |
| 2018 | $2,620 | $152,164 +0.4% |
| 2017 | $2,620 +16.8% | $151,583 +12.5% |
| 2016 | $2,243 +14.1% | $134,693 +8.6% |
| 2015 | $1,965 | $124,010 -1.5% |
| 2014 | $1,965 | $125,955 +0.9% |
| 2013 | -- | $124,827 +1.2% |
| 2012 | -- | $123,352 |
Find assessor info on the county website
Monthly payment
Est. payment
Payment breakdown
Explore the cost of this home by adjusting the details. Changes won't be saved.Climate risks
Neighborhood: 79602
Nearby schools
Schools provided by the listing agent
- Elementary: Wylie East
- Middle: Wylie East
- High: Wylie
- District: Wylie ISD, Taylor Co.
Source: NTREIS. This data may not be complete. We recommend contacting the local school district to confirm school assignments for this home.
Similar homes
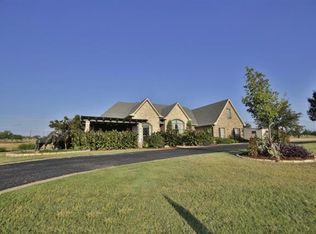
- $325,0003 bd2 ba1.3k sqft373 Brook Dr, Abilene, TX 79602For Sale
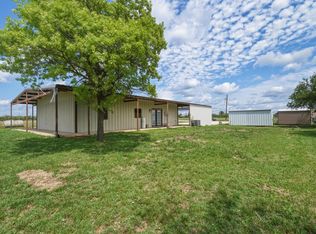 MLS ID #21237697, Robbie Johnson. NTREIS
 - $350,0003 bd2 ba1.3k sqft1948 Elmdale Rd S, Abilene, TX 79602For Sale
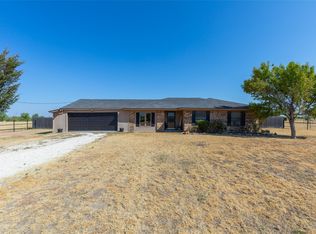 MLS ID #21368284, Amber Kimmel. NTREIS
 - $340,0003 bd2 ba1.6k sqft314 Hog Eye Rd, Abilene, TX 79602For Sale
 MLS ID #21382488, Tonya Harbin. NTREIS
 - $414,9003 bd2 ba1.7k sqft101 Dollar Bill Dr, Abilene, TX 79602For Sale
 MLS ID #21315809, Tonya Harbin. NTREIS
