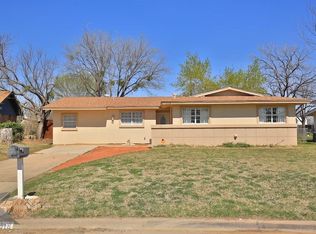
Welcome to this beautifully updated 4-bedroom, 2-bath home that is truly a must-see! Recently remodeled with thoughtful updates throughout, this move-in ready property offers modern finishes, comfortable living spaces, and functionality for everyday living. A brand-new roof adds additional value and peace of mind.
Step inside and enjoy the seamless flow between the living room and kitchen, creating an open and inviting atmosphere perfect for gathering and entertaining. The kitchen has been completely refreshed with new appliances, updated countertops, and new cabinetry, giving the space a clean and modern feel.
Just off the kitchen, you'll find a cozy breakfast nook featuring French doors that lead outside, bringing in natural light and creating the perfect spot for morning coffee or casual dining.
The spacious primary retreat offers a relaxing escape with its own private ensuite featuring a beautiful walk-in glass shower. The additional bedrooms are generously sized and provide flexibility for family, guests, or home office space.
Step outside to a good-sized backyard with plenty of room to enjoy outdoor activities, gardening, or entertaining. A storage shed adds extra convenience and functionality for tools, equipment, or seasonal storage.
With fresh updates throughout and a functional layout, this home is ready for its next owners to move in and enjoy.
For sale
$235,000
1625 S 23rd St, Abilene, TX 79602
4beds
1,299sqft
:
Get pre-qualified$1,710/mo
Single Family Residence
Built in 1950
6,490 Square Feet Lot
$-- Zestimate®
$181/sqft
$-- HOA
What's special
Fresh updates throughoutGood-sized backyardNew appliancesStorage shedUpdated countertopsOpen and inviting atmospherePrivate ensuite
- 21 days |
- 303 |
- 36 |
Zillow last checked:
Listing updated:
Listed by:
Robbie Johnson,
Epique Realty LLC 512-387-0722
Source: NTREIS,MLS#: 21320124
Facts & features
Interior
Bedrooms & bathrooms
- Bedrooms: 4
- Bathrooms: 2
- Full bathrooms: 2
Primary bedroom
- Level: First
- Dimensions: 0 x 0
Living room
- Level: First
- Dimensions: 0 x 0
Heating
- Central, Electric
Cooling
- Central Air, Ceiling Fan(s), Electric
Appliances
- Included: Gas Cooktop, Gas Oven, Microwave
Features
- Decorative/Designer Lighting Fixtures, High Speed Internet, Cable TV
- Flooring: Luxury Vinyl Plank
- Has basement: No
- Has fireplace: No
Interior area
- Total interior livable area: 1,299 sqft
Video & virtual tour
Property
Parking
- Parking features: Driveway
Features
- Levels: One
- Stories: 1
- Pool features: None
- Fencing: Back Yard,Chain Link
Lot
- Size: 6,490 Square Feet
Details
- Parcel number: 12521
Construction
Type & style
- Home type: SingleFamily
- Architectural style: Detached
- Property subtype: Single Family Residence
Materials
- Foundation: Pillar/Post/Pier
- Roof: Shingle
Condition
- Year built: 1950
Utilities & green energy
- Sewer: Public Sewer
- Water: Public
- Utilities for property: Sewer Available, Water Available, Cable Available
Community & HOA
Community
- Subdivision: W B Hale Of Anderson
HOA
- Has HOA: No
Location
- Region: Abilene
Financial & listing details
- Price per square foot: $181/sqft
- Tax assessed value: $95,351
- Annual tax amount: $1,984
- Date on market: 7/2/2026
- Cumulative days on market: 22 days
- Listing terms: Cash,Conventional
Estimated market value
Not available
Estimated sales range
Not available
Not available
Price history
| Date | Event | Price |
|---|---|---|
| 7/22/2026 | Listed for sale | $235,000$181/sqft |
Source: NTREIS #21320124 Report a problem | ||
| 7/13/2026 | Contingent | $235,000$181/sqft |
Source: NTREIS #21320124 Report a problem | ||
| 7/2/2026 | Listed for sale | $235,000$181/sqft |
Source: NTREIS #21320124 Report a problem | ||
Public tax history
| Year | Property taxes | Tax assessment |
|---|---|---|
| 2025 | $274 | $87,538 +10% |
| 2024 | $274 | $79,580 +10% |
| 2023 | $274 -21.1% | $72,345 +10% |
| 2022 | $348 | $65,768 +10% |
| 2021 | -- | $59,789 +10% |
| 2020 | $348 | $54,354 +4.7% |
| 2019 | $348 | $51,916 +3.5% |
| 2018 | $348 | $50,170 +0.4% |
| 2017 | $348 | $49,964 +3.1% |
| 2016 | $348 -56.4% | $48,468 +1.6% |
| 2015 | $797 | $47,724 +3.8% |
| 2014 | $797 | $45,972 +1.3% |
| 2013 | -- | $45,374 +0.5% |
| 2012 | -- | $45,148 |
| 2011 | -- | $45,148 +0.8% |
| 2010 | -- | $44,774 +1.1% |
| 2009 | -- | $44,265 +2.3% |
| 2008 | -- | $43,274 |
| 2007 | -- | $43,274 +5.1% |
| 2006 | -- | $41,193 +8.9% |
| 2005 | -- | $37,839 -2.3% |
| 2004 | -- | $38,740 -3.3% |
| 2003 | -- | $40,061 -1.2% |
| 2002 | -- | $40,548 +3.4% |
| 2001 | -- | $39,229 |
Find assessor info on the county website
Monthly payment
Est. payment
Payment breakdown
Explore the cost of this home by adjusting the details. Changes won't be saved.Climate risks
Neighborhood: Overplace
Nearby schools
GreatSchools rating
- 3/10Bowie Elementary SchoolGrades: K-5Distance: 0.2 mi
- 3/10Madison Middle SchoolGrades: 6-8Distance: 1.1 mi
- 5/10Cooper High SchoolGrades: 9-12Distance: 1.1 mi
Schools provided by the listing agent
- Elementary: Bowie
- Middle: Madison
- High: Cooper
- District: Abilene ISD
Source: NTREIS. This data may not be complete. We recommend contacting the local school district to confirm school assignments for this home.
- $184,7003 bd2 ba1.6k sqft1617 S 23rd St, Abilene, TX 79602Off Market

- $146,7003 bd1 ba1.3k sqft574 En 23rd St, Abilene, TX 79601Off Market
- $233,1003 bd2 ba1.9k sqft533 En 23rd St, Abilene, TX 79601Off Market
- $241,4004 bd3 ba2.1k sqft642 En 23rd St, Abilene, TX 79601Off Market
- $184,900-- bd1 ba1.3k sqft618 En 23rd St, Abilene, TX 79601Off Market
- $215,7004 bd2 ba1.9k sqft602 En 23rd St, Abilene, TX 79601Off Market
- $223,9005 bd2 ba2k sqft658 En 23rd St, Abilene, TX 79601Off Market
- $135,7002 bd1 ba994 sqft1633 S 23rd St, Abilene, TX 79602Off Market
A local agent can set up tours, give advice and negotiate with sellers.
A local lender can help you make sure your offer is ready when you are.
Similar homes
- $220,0003 bd2 ba1.4k sqft934 Palm St, Abilene, TX 79602For Sale
 MLS ID #21301216, Monique Stokes. NTREIS
 - $190,0003 bd2 ba1.6k sqft2026 Over St, Abilene, TX 79602For Sale
 MLS ID #21285306, Zachary Vines. NTREIS
 - $235,0003 bd2 ba1.6k sqft4318 S 5th St, Abilene, TX 79605For SaleMLS ID #21314441, Tino Martinez. NTREIS
- $255,0004 bd2 ba1.8k sqft2518 Bennett Dr, Abilene, TX 79605For Sale
 MLS ID #21321606, Janet Batiste. NTREIS
 - $205,0004 bd2 ba1.8k sqft1926 Portland Ave, Abilene, TX 79605For SaleMLS ID #21285312, Zachary Vines. NTREIS
- $240,0003 bd2 ba1.6k sqft3213 S 22nd St, Abilene, TX 79605For SaleMLS ID #21315106, Chad Chaney. NTREIS
- $225,0003 bd2 ba1.5k sqft1141 Westridge Dr, Abilene, TX 79605For SaleMLS ID #21320869, Deborah Church. NTREIS
- $235,0003 bd2 ba1.3k sqft361 College Dr, Abilene, TX 79601For SaleMLS ID #21323150, Mitch Barnett. NTREIS
- $268,0004 bd2 ba1.4k sqft2934 Arlington Ave, Abilene, TX 79606For SaleMLS ID #21330048, Stacy Doby. NTREIS
- $190,0003 bd1 ba1.3k sqft2218 N Mockingbird Ln, Abilene, TX 79603For SaleMLS ID #21339857, Zachary Vines. NTREIS
- $260,0004 bd2 ba1.9k sqft1401 Glendale Dr, Abilene, TX 79603For SaleMLS ID #21320591, Jordan Nichols. NTREIS
- $189,9003 bd1 ba1.5k sqft1925 Chestnut St, Abilene, TX 79602For SaleMLS ID #21277177, Jamie Arnold. NTREIS
- $250,0003 bd2 ba1.9k sqft1057 Westridge Dr, Abilene, TX 79605For SaleMLS ID #21289503, Gena Fleming. NTREIS
- $200,0003 bd1 ba1.5k sqft2080 N 19th St, Abilene, TX 79603For SaleMLS ID #21320842, Robbie Johnson. NTREIS
- $180,0003 bd1 ba1.2k sqft925 Palm St, Abilene, TX 79602For SaleMLS ID #21299461, Tonya Harbin. NTREIS
- $205,0003 bd2 ba958 sqft4918 S 5th St, Abilene, TX 79605For SaleMLS ID #21292926, Kayla Goodman. NTREIS
- $275,0003 bd2 ba1.9k sqft2117 Woodridge Dr, Abilene, TX 79605For SaleMLS ID #21323489, Peggy Manning. NTREIS
- $245,0003 bd2 ba1.4k sqft1966 Vogel St, Abilene, TX 79603For SaleMLS ID #21296554, Robbie Johnson. NTREIS
- $189,9004 bd2 ba1.5k sqft701 Forrest Ave, Abilene, TX 79603For SaleMLS ID #21302750, Kelley Clay. NTREIS
- $200,0003 bd1 ba965 sqft2371 Moore St, Abilene, TX 79605For SaleMLS ID #21327743, Chelsea Stroud. NTREIS
