Completely updated 3 bedroom, 1.5 bath home featuring numerous recent improvements throughout. Updates include a new HVAC system, water heater, electrical panel, flooring, and interior paint. Additional enhancements include new vanities, mirrors, lighting fixtures, ceiling fans, interior doors, and French doors leading to the backyard. The kitchen is being updated with new cabinets, granite countertops, and stainless GE Profile appliances, including an electric range, microwave vent hood, dishwasher, and refrigerator. The bathroom features new tile surrounding the tub, along with new vanities, mirrors, and toilets. A laundry room addition has been completed and is expected to be reflected in updated square footage measurements. This home offers extensive updates, modern finishes, and the opportunity to enjoy a refreshed living space with major system improvements.
Sold
Price Unknown
4918 S 5th St, Abilene, TX 79605
3beds
958sqft
Single Family Residence
Built in 1961
6,621 Square Feet Lot
$199,300 Zestimate®
$--/sqft
$2,085 Estimated rent
Home value
$199,300
$189,000 - $209,000
$2,085/mo
Zestimate® history
Owner options
List your home for rent
$2,085/mo
Rent Zestimate®
Find your next renter with Zillow Rental Manager. Plus, with online applications, you can quickly screen prospective tenants – for free.
$2,085/mo
Rent Zestimate®
Refinance and save
Refinancing to a lower rate could help reduce your monthly payments and save thousands over the life of the loan.
Explore your selling options
Work with a Zillow partner agent
Leverage their expertise and Zillow's premium Showcase listings to get your home seen by more buyers.
Get startedList with your own agent
Get your home in front of millions of buyers by listing it on Zillow.
Learn how to do itSell it yourself
Take full control of how buyers see your home on Zillow by listing For Sale by Owner (FSBO).
List your homeWhat's special
New cabinetsNew vanitiesGranite countertopsStainless ge profile appliancesLaundry room additionElectric rangeMicrowave vent hood
Zillow last checked:
Listing updated:
Listed by:
Kayla Goodman 0680050,
RE/MAX Fine Properties 281-265-5533
Bought with:
Heather Thompson, 0757760
Elite Real Estate Group (Abilene)
Source: NTREIS,MLS#: 21292926
Facts & features
Interior
Bedrooms & bathrooms
- Bedrooms: 3
- Bathrooms: 2
- Full bathrooms: 1
- 1/2 bathrooms: 1
Primary bedroom
- Level: First
- Dimensions: 11 x 11
Living room
- Level: First
- Dimensions: 12 x 11
Appliances
- Included: Dishwasher, Electric Range, Microwave, Refrigerator
- Laundry: Washer Hookup, Dryer Hookup, ElectricDryer Hookup, Laundry in Utility Room
Features
- Granite Counters, High Speed Internet
- Flooring: Luxury Vinyl Plank
- Has basement: No
- Has fireplace: No
Interior area
- Total interior livable area: 958 sqft
Property
Parking
- Total spaces: 1
- Parking features: Door-Single, Garage
- Attached garage spaces: 1
Features
- Levels: One
- Stories: 1
- Pool features: None
Lot
- Size: 6,621 Square Feet
Details
- Parcel number: 48100
Construction
Type & style
- Home type: SingleFamily
- Architectural style: Traditional,Detached
- Property subtype: Single Family Residence
Materials
- Brick
- Roof: Composition
Condition
- Resale
- Year built: 1961
Utilities & green energy
- Sewer: Public Sewer
- Water: Public
- Utilities for property: Electricity Connected, Sewer Available, Water Available
Community & HOA
Community
- Subdivision: Elmwood West
HOA
- Has HOA: No
Location
- Region: Abilene
Financial & listing details
- Tax assessed value: $146,547
- Annual tax amount: $2,934
- Date on market: 7/10/2026
- Cumulative days on market: 14 days
- Listing terms: Cash,Conventional,FHA,VA Loan
Price history
| Date | Event | Price |
|---|---|---|
| 8/21/2026 | Sold | -- |
Source: NTREIS #21292926 Report a problem | ||
| 7/28/2026 | Pending sale | $205,000$214/sqft |
Source: NTREIS #21292926 Report a problem | ||
| 7/25/2026 | Contingent | $205,000$214/sqft |
Source: NTREIS #21292926 Report a problem | ||
| 7/16/2026 | Listed for sale | $205,000$214/sqft |
Source: NTREIS #21292926 Report a problem | ||
| 7/15/2026 | Contingent | $205,000$214/sqft |
Source: NTREIS #21292926 Report a problem | ||
| 7/10/2026 | Listed for sale | $205,000+78.3%$214/sqft |
Source: NTREIS #21292926 Report a problem | ||
| 4/13/2026 | Sold | -- |
Source: NTREIS #21168660 Report a problem | ||
| 3/28/2026 | Pending sale | $115,000$120/sqft |
Source: NTREIS #21168660 Report a problem | ||
| 3/11/2026 | Contingent | $115,000$120/sqft |
Source: NTREIS #21168660 Report a problem | ||
| 3/5/2026 | Price change | $115,000-4.2%$120/sqft |
Source: NTREIS #21168660 Report a problem | ||
| 2/2/2026 | Listed for sale | $120,000+50.2%$125/sqft |
Source: NTREIS #21168660 Report a problem | ||
| 9/24/2025 | Listing removed | $79,900$83/sqft |
Source: NTREIS #20980635 Report a problem | ||
| 8/7/2025 | Price change | $79,900-11.1%$83/sqft |
Source: NTREIS #20980635 Report a problem | ||
| 7/25/2025 | Price change | $89,900-10%$94/sqft |
Source: NTREIS #20980635 Report a problem | ||
| 7/18/2025 | Price change | $99,900-4.8%$104/sqft |
Source: NTREIS #20980635 Report a problem | ||
| 6/25/2025 | Listed for sale | $104,900+33.1%$109/sqft |
Source: NTREIS #20980635 Report a problem | ||
| 9/30/2010 | Sold | -- |
Source: Agent Provided Report a problem | ||
| 3/13/2010 | Listed for sale | $78,800$82/sqft |
Source: Beckendorf Realty Group #11361644 Report a problem | ||
Public tax history
| Year | Property taxes | Tax assessment |
|---|---|---|
| 2025 | $1,501 +2.9% | $129,457 +10% |
| 2024 | $1,459 +20.1% | $117,688 +10% |
| 2023 | $1,214 -31.6% | $106,989 +10% |
| 2022 | $1,777 | $97,263 +10% |
| 2021 | -- | $88,421 +10% |
| 2020 | $1,655 +6.1% | $80,383 +6.1% |
| 2019 | $1,560 +13.1% | $75,749 +3% |
| 2018 | $1,380 | $73,570 +2.3% |
| 2017 | $1,380 +4.8% | $71,922 +0.2% |
| 2016 | $1,317 +1.9% | $71,812 +3.9% |
| 2015 | $1,292 | $69,130 +2.7% |
| 2014 | $1,292 | $67,306 +0.7% |
| 2013 | -- | $66,868 +1.1% |
| 2012 | -- | $66,162 +0.3% |
| 2011 | -- | $65,966 +39.5% |
| 2010 | -- | $47,295 |
| 2009 | -- | $47,295 |
| 2008 | -- | $47,295 +1% |
| 2007 | -- | $46,831 +7.4% |
| 2006 | -- | $43,624 +3.6% |
| 2005 | -- | $42,103 +1.1% |
| 2004 | -- | $41,637 +4.7% |
| 2003 | -- | $39,765 |
Find assessor info on the county website
Neighborhood: Elmwood
Nearby homes
- $167,0004 bd2 ba1.3k sqft4926 S 5th St, Abilene, TX 79605Off Market
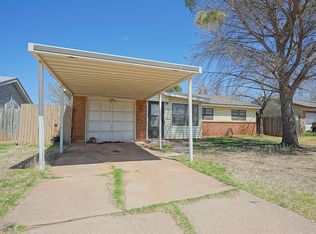
- $139,0003 bd2 ba1k sqft4910 S 5th St, Abilene, TX 79605Off Market
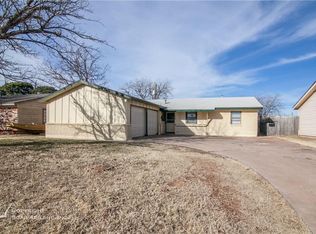
- $163,1003 bd1 ba1.2k sqft4934 S 5th St, Abilene, TX 79605Off Market
- $129,3003 bd1 ba1k sqft4902 S 5th St, Abilene, TX 79605Off Market

- $193,0003 bd1 ba1.4k sqft4917 Don Juan St, Abilene, TX 79605Off Market
- $--3 bd2 ba1.5k sqft4909 Don Juan St, Abilene, TX 79605Sold
- $151,800-- bd1 ba1k sqft4925 Don Juan St, Abilene, TX 79605Off Market
- $174,200-- bd2 ba1k sqft4917 S 5th St, Abilene, TX 79605Off Market
Nearby schools
GreatSchools rating
- 6/10Bonham Elementary SchoolGrades: K-5Distance: 0.5 mi
- 5/10Craig Middle SchoolGrades: 6-8Distance: 4.6 mi
- 5/10Abilene High SchoolGrades: 9-12Distance: 1.9 mi
Schools provided by the listing agent
- Elementary: Bonham
- Middle: Craig
- High: Abilene
- District: Abilene ISD
Source: NTREIS. This data may not be complete. We recommend contacting the local school district to confirm school assignments for this home.
- Texas
- Taylor County
- Abilene
- 79605
- Elmwood
- 4918 S 5th St
