Discover this delightful 3-bedroom, 1.5-bath home in Abilene, TX, blending comfort and functionality with plenty of room to grow. Step inside to a spacious living room perfect for relaxation or entertaining guests. Separate laundry room, large pantry, new sheetrock, new water heater, plumbed for gas, new paint, carpet in bedrooms, fresh exterior paint and landscaping. This property offers a truly standout feature: an almost 1200 square-foot, 2-car garage, equipped with anchors ideal for car enthusiasts. Whether you're pursuing hobbies or projects, this space is a dream for the DIY-minded.
The interior is new, clean, and move-in ready, awaiting your personal touches. The exterior showcases modern farmhouse charm, adding curb appeal to this inviting residence. Whether you’re starting new ventures or seeking a refreshing living environment, this property offers incredible opportunities.
Don't miss your chance to make this fabulous home yours. Not in flood zone. Refrigerator included.
Sold
Price Unknown
4909 Don Juan St, Abilene, TX 79605
3beds
1,515sqft
Single Family Residence
Built in 1960
6,621 Square Feet Lot
$232,800 Zestimate®
$--/sqft
$2,351 Estimated rent
Home value
$232,800
$214,000 - $254,000
$2,351/mo
Zestimate® history
Owner options
List your home for rent
$2,351/mo
Rent Zestimate®
Find your next renter with Zillow Rental Manager. Plus, with online applications, you can quickly screen prospective tenants – for free.
$2,351/mo
Rent Zestimate®
Refinance and save
Refinancing to a lower rate could help reduce your monthly payments and save thousands over the life of the loan.
Explore your selling options
Work with a Zillow partner agent
Leverage their expertise and Zillow's premium Showcase listings to get your home seen by more buyers.
Get startedList with your own agent
Get your home in front of millions of buyers by listing it on Zillow.
Learn how to do itSell it yourself
Take full control of how buyers see your home on Zillow by listing For Sale by Owner (FSBO).
List your homeWhat's special
Zillow last checked:
Listing updated:
Listed by:
Lia VanPelt 0800136 325-725-2017,
Coldwell Banker Apex, REALTORS 325-690-4000
Bought with:
Tina Irias
Real Broker (Big Co. Realty Group)
Source: NTREIS,MLS#: 20784166
Facts & features
Interior
Bedrooms & bathrooms
- Bedrooms: 3
- Bathrooms: 2
- Full bathrooms: 1
- 1/2 bathrooms: 1
Primary bedroom
- Features: Walk-In Closet(s)
- Dimensions: 13 x 10
Bedroom
- Dimensions: 10 x 9
Bedroom
- Dimensions: 9 x 10
Kitchen
- Features: Built-in Features, Eat-in Kitchen, Granite Counters, Walk-In Pantry
- Dimensions: 19 x 11
Laundry
- Dimensions: 9 x 10
Living room
- Features: Ceiling Fan(s)
- Dimensions: 19 x 19
Appliances
- Included: Dishwasher, Electric Range, Gas Water Heater, Refrigerator
- Laundry: Washer Hookup, Gas Dryer Hookup
Features
- Decorative/Designer Lighting Fixtures, Eat-in Kitchen, Granite Counters, High Speed Internet, Cable TV, Walk-In Closet(s)
- Flooring: Carpet, Tile
- Has basement: No
- Has fireplace: No
Interior area
- Total interior livable area: 1,515 sqft
Property
Parking
- Total spaces: 4
- Parking features: Attached Carport, Door-Single, Driveway, Garage, Garage Faces Rear, Workshop in Garage
- Attached garage spaces: 2
- Carport spaces: 2
- Covered spaces: 4
- Has uncovered spaces: Yes
Features
- Levels: One
- Stories: 1
- Patio & porch: Covered
- Exterior features: Dog Run
- Pool features: None
- Fencing: Wood
Lot
- Size: 6,621 Square Feet
Details
- Additional structures: Shed(s), Workshop
- Parcel number: 51225
Construction
Type & style
- Home type: SingleFamily
- Architectural style: Ranch,Detached
- Property subtype: Single Family Residence
Materials
- Brick
- Foundation: Slab
Condition
- Year built: 1960
Utilities & green energy
- Sewer: Public Sewer
- Water: Public
- Utilities for property: Electricity Connected, Natural Gas Available, Sewer Available, Separate Meters, Water Available, Cable Available
Community & HOA
Community
- Features: Curbs
- Security: Smoke Detector(s)
- Subdivision: Elmwood West
HOA
- Has HOA: No
Location
- Region: Abilene
Financial & listing details
- Tax assessed value: $140,403
- Annual tax amount: $2,386
- Date on market: 11/22/2024
- Cumulative days on market: 110 days
- Listing terms: Cash,Conventional,FHA,VA Loan
- Electric utility on property: Yes
- Road surface type: Asphalt
Price history
| Date | Event | Price |
|---|---|---|
| 11/12/2025 | Listing removed | $1,795$1/sqft |
Source: Zillow Rentals Report a problem | ||
| 10/29/2025 | Price change | $1,795-5.3%$1/sqft |
Source: Zillow Rentals Report a problem | ||
| 10/23/2025 | Listed for rent | $1,895$1/sqft |
Source: Zillow Rentals Report a problem | ||
| 4/14/2025 | Listing removed | $208,000$137/sqft |
Source:  Coldwell Banker Apex, Realtors #20784166 Report a problem Coldwell Banker Apex, Realtors #20784166 Report a problem | ||
| 4/14/2025 | Listed for sale | $208,000$137/sqft |
Source: Coldwell Banker Apex, Realtors #20784166 Report a problem | ||
| 4/10/2025 | Sold | -- |
Source: NTREIS #20784166 Report a problem | ||
| 3/13/2025 | Pending sale | $208,000$137/sqft |
Source: Coldwell Banker Apex, Realtors #20784166 Report a problem | ||
| 3/13/2025 | Contingent | $208,000$137/sqft |
Source: NTREIS #20784166 Report a problem | ||
| 3/5/2025 | Price change | $208,000-5%$137/sqft |
Source: NTREIS #20784166 Report a problem | ||
| 1/31/2025 | Price change | $219,000-2.2%$145/sqft |
Source: NTREIS #20784166 Report a problem | ||
| 1/28/2025 | Price change | $224,000-1.3%$148/sqft |
Source: NTREIS #20784166 Report a problem | ||
| 12/8/2024 | Price change | $227,000-0.9%$150/sqft |
Source: NTREIS #20784166 Report a problem | ||
| 11/22/2024 | Listed for sale | $229,000$151/sqft |
Source: NTREIS #20784166 Report a problem | ||
Public tax history
| Year | Property taxes | Tax assessment |
|---|---|---|
| 2025 | $1,304 +10.9% | $113,849 +10% |
| 2024 | $1,176 +12.9% | $103,499 +10% |
| 2023 | $1,041 -30.6% | $94,090 +10% |
| 2022 | $1,501 | $85,536 +8.5% |
| 2021 | -- | $78,828 +3.1% |
| 2020 | $1,554 -22.8% | $76,463 +4.2% |
| 2019 | $2,013 +8.9% | $73,383 +1.8% |
| 2018 | $1,848 | $72,091 +0.5% |
| 2017 | $1,848 +4.6% | $71,730 +1% |
| 2016 | $1,766 +6.2% | $71,054 +3.9% |
| 2015 | $1,663 | $68,363 -0.4% |
| 2014 | $1,663 | $68,613 +1.2% |
| 2013 | -- | $67,800 +0.4% |
| 2012 | -- | $67,541 -0.1% |
| 2011 | -- | $67,619 +0.3% |
| 2010 | -- | $67,403 |
| 2009 | -- | $67,403 -1.3% |
| 2008 | -- | $68,314 +1% |
| 2007 | -- | $67,656 +7.8% |
| 2006 | -- | $62,780 +0.9% |
| 2005 | -- | $62,234 -0.2% |
| 2004 | -- | $62,342 +5.9% |
| 2003 | -- | $58,875 +5.7% |
| 2002 | -- | $55,722 -4.4% |
| 2001 | -- | $58,303 |
Find assessor info on the county website
Neighborhood: Elmwood
Nearby homes
- $192,2003 bd1 ba1.4k sqft4917 Don Juan St, Abilene, TX 79605Off Market
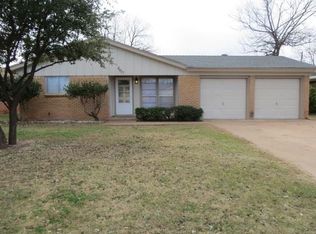
- $202,8003 bd3 ba1.4k sqft4901 Don Juan St, Abilene, TX 79605Off Market

- $151,400-- bd1 ba1k sqft4925 Don Juan St, Abilene, TX 79605Off Market
- $172,500-- bd1 ba1.4k sqft4833 Don Juan St, Abilene, TX 79605Off Market
- $140,1003 bd2 ba1k sqft4910 S 5th St, Abilene, TX 79605Off Market
- $205,0003 bd2 ba958 sqft4918 S 5th St, Abilene, TX 79605Pending
- $128,4003 bd1 ba1k sqft4902 S 5th St, Abilene, TX 79605Off Market
- $169,9003 bd1 ba1.5k sqft4910 Don Juan St, Abilene, TX 79605Off Market
Nearby schools
GreatSchools rating
- 6/10Bonham Elementary SchoolGrades: K-5Distance: 0.5 mi
- 5/10Craig Middle SchoolGrades: 6-8Distance: 4.6 mi
- 5/10Abilene High SchoolGrades: 9-12Distance: 1.9 mi
Schools provided by the listing agent
- Elementary: Bonham
- Middle: Craig
- High: Abilene
- District: Abilene ISD
Source: NTREIS. This data may not be complete. We recommend contacting the local school district to confirm school assignments for this home.
- Texas
- Taylor County
- Abilene
- 79605
- Elmwood
- 4909 Don Juan St
Nearby cities
Nearby neighborhoods
Nearby zip codes
Other Abilene Topics
