Welcome home to this super cute 4-bedroom, 2-bath home that’s full of charm and move-in ready! You’ll love the inviting living room featuring a cozy wood-burning fireplace, perfect for relaxing or entertaining. The updated kitchen offers beautiful granite countertops, ample cabinet space, and a functional layout that opens to the main living areas. Recent updates include a roof, providing peace of mind for years to come. The spacious floor plan offers four comfortable bedrooms and two well-appointed bathrooms, making it ideal for families, guests, or a home office. Whether you’re enjoying quiet evenings by the fire or hosting friends and family, this home offers the perfect blend of comfort, style, and functionality.
Conveniently located and ready for its new owners, this adorable home is one you won’t want to miss. Schedule your private showing today!
Buyer and Buyers agent to verify square footage, schools, and materials
Foreclosure
Est. $268,000
2934 Arlington Ave, Abilene, TX 79606
4beds
1,453sqft
Single Family Residence
Built in 1976
8,407 Square Feet Lot
$-- Zestimate®
$184/sqft
$-- HOA
What's special
Cozy wood-burning fireplaceSpacious floor planTwo well-appointed bathroomsFour comfortable bedroomsBeautiful granite countertopsAmple cabinet spaceUpdated kitchen
- 16 days |
- 1,090 |
- 93 |
Zillow last checked:
Listing updated:
Listed by:
Stacy Doby 0679121 325-692-4488,
KW SYNERGY* 325-692-4488
Source: NTREIS,MLS#: 21330048
Facts & features
Interior
Bedrooms & bathrooms
- Bedrooms: 4
- Bathrooms: 2
- Full bathrooms: 2
Primary bedroom
- Features: Ceiling Fan(s), En Suite Bathroom, Walk-In Closet(s)
- Level: First
- Dimensions: 12 x 12
Living room
- Features: Ceiling Fan(s), Fireplace
- Level: First
- Dimensions: 14 x 14
Heating
- Central, Electric
Cooling
- Central Air, Ceiling Fan(s), Electric
Appliances
- Included: Dishwasher, Disposal, Microwave
- Laundry: Laundry in Utility Room
Features
- Eat-in Kitchen, Granite Counters, High Speed Internet, Pantry, Cable TV, Walk-In Closet(s), Wired for Sound
- Flooring: Carpet
- Has basement: No
- Number of fireplaces: 1
- Fireplace features: Wood Burning
Interior area
- Total interior livable area: 1,453 sqft
Video & virtual tour
Property
Parking
- Total spaces: 4
- Parking features: Door-Single, Driveway, Garage Faces Front, Garage, Garage Door Opener
- Attached garage spaces: 2
- Carport spaces: 2
Features
- Levels: One
- Stories: 1
- Patio & porch: Rear Porch, Front Porch
- Pool features: None
Lot
- Size: 8,407 Square Feet
Details
- Parcel number: 41298
Construction
Type & style
- Home type: SingleFamily
- Architectural style: Detached
- Property subtype: Single Family Residence
Materials
- Brick
- Foundation: Slab
- Roof: Shingle
Condition
- Year built: 1976
Utilities & green energy
- Sewer: Public Sewer
- Water: Public
- Utilities for property: Sewer Available, Water Available, Cable Available
Community & HOA
Community
- Subdivision: Button Willow Pkwy
HOA
- Has HOA: No
Location
- Region: Abilene
Financial & listing details
- Price per square foot: $184/sqft
- Tax assessed value: $209,406
- Annual tax amount: $4,746
- Date on market: 7/17/2026
- Cumulative days on market: 17 days
Foreclosure details
Estimated market value
Not available
Estimated sales range
Not available
$2,498/mo
Price history
| Date | Event | Price |
|---|---|---|
| 7/17/2026 | Listed for sale | $268,000+17%$184/sqft |
Source: NTREIS #21330048 Report a problem | ||
| 6/9/2026 | Sold | -- |
Source: Public Record Report a problem | ||
| 12/6/2024 | Sold | -- |
Source: NTREIS #20752480 Report a problem | ||
| 11/8/2024 | Pending sale | $229,000$158/sqft |
Source:  Coldwell Banker Apex, Realtors #20752480 Report a problem Coldwell Banker Apex, Realtors #20752480 Report a problem | ||
| 11/8/2024 | Contingent | $229,000$158/sqft |
Source: NTREIS #20752480 Report a problem | ||
| 10/23/2024 | Price change | $229,000-2.6%$158/sqft |
Source: NTREIS #20752480 Report a problem | ||
| 10/12/2024 | Listed for sale | $235,000+57.7%$162/sqft |
Source: NTREIS #20752480 Report a problem | ||
| 6/4/2019 | Listing removed | $149,000$103/sqft |
Source: Barnett & Hill #14022383 Report a problem | ||
| 5/5/2019 | Pending sale | $149,000$103/sqft |
Source: Barnett & Hill #14022383 Report a problem | ||
| 2/13/2019 | Listed for sale | $149,000$103/sqft |
Source: Barnett & Hill #14022383 Report a problem | ||
Public tax history
| Year | Property taxes | Tax assessment |
|---|---|---|
| 2025 | $4,746 +36% | $209,406 -0.9% |
| 2024 | $3,489 +15.1% | $211,266 +10% |
| 2023 | $3,032 -15.6% | $192,060 +10% |
| 2022 | $3,595 | $174,600 +13.7% |
| 2021 | -- | $153,518 +5.5% |
| 2020 | $3,307 +13% | $145,583 +36.4% |
| 2019 | $2,928 +10.8% | $106,728 +3.3% |
| 2018 | $2,643 | $103,321 +0.7% |
| 2017 | $2,643 +6.6% | $102,583 +2.8% |
| 2016 | $2,480 +5.4% | $99,760 +2.8% |
| 2015 | $2,353 | $97,031 -0.1% |
| 2014 | $2,353 | $97,087 0% |
| 2013 | -- | $97,095 +0.8% |
| 2012 | -- | $96,329 +1.2% |
| 2011 | -- | $95,193 +1.1% |
| 2010 | -- | $94,164 -0.1% |
| 2009 | -- | $94,275 |
| 2008 | -- | $94,275 +1.2% |
| 2007 | -- | $93,159 +15.9% |
| 2006 | -- | $80,400 +4.5% |
| 2005 | -- | $76,919 +1.1% |
| 2004 | -- | $76,046 +6.1% |
| 2003 | -- | $71,683 |
Find assessor info on the county website
Monthly payment
Climate risks
Neighborhood: Chimney Rock
Nearby schools
GreatSchools rating
- 6/10Ward Elementary SchoolGrades: K-5Distance: 0.9 mi
- 3/10Madison Middle SchoolGrades: 6-8Distance: 1.5 mi
- 5/10Cooper High SchoolGrades: 9-12Distance: 1.2 mi
Schools provided by the listing agent
- Elementary: Ward
- Middle: Madison
- High: Cooper
- District: Abilene ISD
Source: NTREIS. This data may not be complete. We recommend contacting the local school district to confirm school assignments for this home.
- $222,1003 bd2 ba1.5k sqft2942 Arlington Ave, Abilene, TX 79606Off Market
- $222,400-- bd2 ba1.4k sqft2926 Arlington Ave, Abilene, TX 79606Off Market
- $--3 bd2 ba1.8k sqft2941 Red Oak Cir, Abilene, TX 79606Sold

- $277,800-- bd2 ba1.9k sqft2933 Red Oak Cir, Abilene, TX 79606Off Market
- $227,1003 bd2 ba1.5k sqft2950 Arlington Ave, Abilene, TX 79606Off Market
- $243,8003 bd2 ba1.6k sqft2918 Arlington Ave, Abilene, TX 79606Off Market
- $265,2003 bd2 ba1.7k sqft2949 Red Oak Cir, Abilene, TX 79606Off Market
- $246,000-- bd2 ba1.7k sqft2933 Arlington Ave, Abilene, TX 79606Off Market
A local agent can set up tours, give advice and negotiate with sellers.
A local lender can help you make sure your offer is ready when you are.
Similar homes
- $295,0003 bd2 ba1.5k sqft2797 Lynbrook Dr, Abilene, TX 79606For Sale
 MLS ID #21347112, Pamela Yungblut. NTREIS
 - $--3 bd2 ba1.8k sqft4310 S 5th St, Abilene, TX 79605Auction
 Xome
Xome - $320,0003 bd2 ba1.8k sqft3118 Winterhawk Dr, Abilene, TX 79606For Sale
 MLS ID #21326739, Richard Barto. NTREIS
 - $250,0003 bd2 ba1.5k sqft4082 Potomac Ave, Abilene, TX 79605For Sale
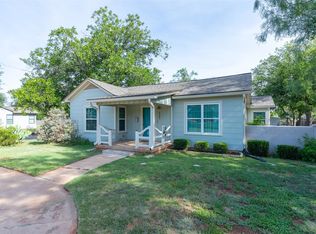 MLS ID #21345559, Kristi Andrew. NTREIS
 - $249,9003 bd3 ba2k sqft3265 Woodhollow Cir, Abilene, TX 79606For SaleMLS ID #21259134, Brandi Smith. NTREIS
- $265,0003 bd2 ba2k sqft2117 Oakwood Ln, Abilene, TX 79605For SaleMLS ID #21345703, Peggy Manning. NTREIS
- $259,0003 bd2 ba1.6k sqft8001 Weehunt Ct, Abilene, TX 79606For SaleMLS ID #21316573, John Hill. NTREIS
- $235,0002 bd1 ba1.2k sqft901 Iberis Rd S, Abilene, TX 79606For SaleMLS ID #21340267, Jan McCaslin. NTREIS
- $240,0004 bd3 ba1.4k sqft925 S Bowie Dr, Abilene, TX 79605For SaleMLS ID #21319208, Heather Thompson. NTREIS
- $275,0004 bd3 ba1.9k sqft3865 Whittier St, Abilene, TX 79605For SaleMLS ID #21299421, Tonya Harbin. NTREIS
- $299,9004 bd2 ba1.8k sqft5217 Western Plains Ave, Abilene, TX 79606For SaleMLS ID #21260914, Remy Locascio. NTREIS
- $299,9003 bd2 ba1.9k sqft2417 Sylvan Dr, Abilene, TX 79605For SaleMLS ID #21344864, Betty McFadden. NTREIS
- $255,0004 bd2 ba1.8k sqft2518 Bennett Dr, Abilene, TX 79605For SaleMLS ID #21321606, Janet Batiste. NTREIS
- $199,9004 bd2 ba1.4k sqft2826 S 22nd St, Abilene, TX 79605For SaleMLS ID #21338364, Amber Kimmel. NTREIS
- $275,0003 bd2 ba1.9k sqft2117 Woodridge Dr, Abilene, TX 79605For SaleMLS ID #21323489, Peggy Manning. NTREIS
- $260,0004 bd2 ba1.9k sqft1401 Glendale Dr, Abilene, TX 79603For SaleMLS ID #21320591, Jordan Nichols. NTREIS
- $235,0003 bd2 ba1.5k sqft2119 Minter Ln, Abilene, TX 79603For SaleMLS ID #21344630, Naomi Richardson. NTREIS
- $230,0003 bd2 ba1.6k sqft2152 Westview Dr, Abilene, TX 79603For SaleMLS ID #21346881, Bubba Weckwerth. NTREIS
- $199,0004 bd2 ba1.7k sqft1957 S 3rd St, Abilene, TX 79602For SaleMLS ID #21345130, Hayley Underwood. NTREIS
- $325,0003 bd2 ba1.9k sqft5150 Rusty Trl, Abilene, TX 79606For SaleMLS ID #21323112, Zachary Vines. NTREIS
