What’s black, white, and adorable all over? 4201 Craig — the answer you didn’t know you were looking for!
This beautifully updated home combines modern style, thoughtful upgrades, and everyday functionality from the inside out. Step into the spacious living area featuring vaulted ceilings, updated recessed lighting, sleek tile flooring, and a bold black brick fireplace that creates the perfect focal point of the room. Fresh interior paint and abundant natural light pouring through the energy-efficient Renewal by Andersen double-pane storm windows, installed just two years ago, give the home a bright and welcoming feel.
The kitchen offers a fresh, clean design with remodeled cabinetry, updated countertops, a large open sink, stainless steel appliances, a new dishwasher, and a microwave mounted above the stove. Warm wood cabinetry, updated hardware, and plenty of cabinet and counter space make this kitchen as functional as it is stylish.
The black-and-white design theme continues throughout the home with updated finishes, neutral paint colors, and brand-new tile flooring throughout the main living areas. Both bathrooms have been refreshed with updated tile, lighting, and paint, creating a clean and modern feel. The bedrooms offer comfortable spaces with great natural light, including brand-new carpet in the primary bedroom and one additional bedroom.
Beyond its cosmetic updates, this home offers valuable improvements for peace of mind, including a new metal roof, a 2-year-old interior HVAC system with updated ductwork, and upgraded lighting throughout the home.
Outside, enjoy a fenced backyard designed for both relaxing and practical use. With room to entertain, play, garden, or let pets enjoy their own space, the dedicated dog run is a feature you don't find every day.
From the statement fireplace to the turquoise front door, 4201 Craig has just the right amount of personality while still feeling classic, clean, and truly move-in ready.
Pending
Price cut: $11K (7/17)
$219,000
4201 Craig Dr, Abilene, TX 79606
3beds
1,095sqft
:
Get pre-qualified$1,594/mo
Single Family Residence
Built in 1983
6,621 Square Feet Lot
$-- Zestimate®
$200/sqft
$-- HOA
What's special
Bold black brick fireplaceNew dishwasherFresh interior paintUpdated recessed lightingUpdated countertopsUpdated finishesAbundant natural light
- 50 days |
- 1,191 |
- 97 |
Zillow last checked:
Listing updated:
Listed by:
Robbie Johnson 0660906,
Epique Realty LLC 512-387-0722
Source: NTREIS,MLS#: 21299385
Facts & features
Interior
Bedrooms & bathrooms
- Bedrooms: 3
- Bathrooms: 2
- Full bathrooms: 2
Primary bedroom
- Features: Ceiling Fan(s)
- Level: First
- Dimensions: 0 x 0
Living room
- Features: Ceiling Fan(s), Fireplace
- Level: First
- Dimensions: 0 x 0
Heating
- Central, Electric
Cooling
- Central Air, Ceiling Fan(s), Electric
Appliances
- Included: Dishwasher, Electric Cooktop, Electric Oven, Microwave
Features
- Decorative/Designer Lighting Fixtures, High Speed Internet, Cable TV
- Flooring: Carpet, Tile
- Has basement: No
- Number of fireplaces: 1
- Fireplace features: Wood Burning
Interior area
- Total interior livable area: 1,095 sqft
Video & virtual tour
Property
Parking
- Total spaces: 1
- Parking features: Driveway, Garage Faces Front, Garage
- Attached garage spaces: 1
Features
- Levels: One
- Stories: 1
- Pool features: None
- Fencing: Back Yard,Wood
Lot
- Size: 6,621 Square Feet
Details
- Parcel number: 23054
Construction
Type & style
- Home type: SingleFamily
- Architectural style: Detached
- Property subtype: Single Family Residence
Materials
- Brick
- Foundation: Slab
- Roof: Metal
Condition
- Year built: 1983
Utilities & green energy
- Sewer: Public Sewer
- Water: Public
- Utilities for property: Sewer Available, Water Available, Cable Available
Community & HOA
Community
- Subdivision: Mesquite Forest Estates
HOA
- Has HOA: No
Location
- Region: Abilene
Financial & listing details
- Price per square foot: $200/sqft
- Tax assessed value: $187,226
- Annual tax amount: $4,603
- Date on market: 6/12/2026
- Cumulative days on market: 18 days
- Listing terms: Cash,Conventional,FHA,VA Loan
Estimated market value
Not available
Estimated sales range
Not available
Not available
Price history
| Date | Event | Price |
|---|---|---|
| 7/29/2026 | Pending sale | $219,000$200/sqft |
Source: NTREIS #21299385 Report a problem | ||
| 7/17/2026 | Price change | $219,000-4.8%$200/sqft |
Source: NTREIS #21299385 Report a problem | ||
| 6/27/2026 | Listed for sale | $230,000+4.5%$210/sqft |
Source: NTREIS #21299385 Report a problem | ||
| 6/20/2026 | Contingent | $220,000$201/sqft |
Source: NTREIS #21299385 Report a problem | ||
| 6/12/2026 | Listed for sale | $220,000+100.2%$201/sqft |
Source: NTREIS #21299385 Report a problem | ||
| 7/6/2015 | Sold | -- |
Source: Agent Provided Report a problem | ||
| 6/4/2015 | Pending sale | $109,900$100/sqft |
Source: Keller Williams Realty #13157404 Report a problem | ||
| 5/23/2015 | Listed for sale | $109,900$100/sqft |
Source: Keller Williams Realty #13157404 Report a problem | ||
Public tax history
| Year | Property taxes | Tax assessment |
|---|---|---|
| 2025 | $101 -96.1% | $187,226 +8.6% |
| 2024 | $2,561 +26.4% | $172,432 +10% |
| 2023 | $2,027 -26.3% | $156,756 +10% |
| 2022 | $2,749 | $142,505 +10% |
| 2021 | -- | $129,550 +6.7% |
| 2020 | $2,660 +0.7% | $121,379 +2.2% |
| 2019 | $2,640 -6.4% | $118,822 +3.1% |
| 2018 | $2,821 | $115,245 +2.2% |
| 2017 | $2,821 +10.2% | $112,714 +6.2% |
| 2016 | $2,559 +210.2% | $106,128 +23.8% |
| 2015 | $825 | $85,707 +3.2% |
| 2014 | $825 | $83,048 +1.1% |
| 2013 | -- | $82,161 +0.2% |
| 2012 | -- | $82,024 -0.1% |
| 2011 | -- | $82,086 +1.5% |
| 2010 | -- | $80,884 +1% |
| 2009 | -- | $80,108 -0.2% |
| 2008 | -- | $80,237 +11.2% |
| 2007 | -- | $72,145 +10% |
| 2006 | -- | $65,586 +4.7% |
| 2005 | -- | $62,613 +3.4% |
| 2004 | -- | $60,551 +1.4% |
| 2003 | -- | $59,686 +1.3% |
| 2002 | -- | $58,891 +2.1% |
| 2001 | -- | $57,691 |
Find assessor info on the county website
Monthly payment
Est. payment
Payment breakdown
Explore the cost of this home by adjusting the details. Changes won't be saved.Climate risks
Neighborhood: Far Southside
Nearby schools
GreatSchools rating
- 9/10Wylie West Junior High SchoolGrades: 5-8Distance: 0.3 mi
- 7/10Wylie High SchoolGrades: 9-12Distance: 1.4 mi
- 9/10Wylie Intermediate SchoolGrades: 3-4Distance: 0.9 mi
Schools provided by the listing agent
- Elementary: Wylie West
- Middle: Wylie West
- High: Wylie
- District: Wylie ISD, Taylor Co.
Source: NTREIS. This data may not be complete. We recommend contacting the local school district to confirm school assignments for this home.
- $221,700-- bd2 ba1.2k sqft4209 Craig Dr, Abilene, TX 79606Off Market
- $225,2003 bd2 ba1.1k sqft4133 Craig Dr, Abilene, TX 79606Off Market
- $--3 bd2 ba1.4k sqft4217 Craig Dr, Abilene, TX 79606Sold

- $245,4003 bd2 ba1.4k sqft4125 Craig Dr, Abilene, TX 79606Off Market

- $236,9003 bd2 ba1.2k sqft4134 Craig Dr, Abilene, TX 79606Off Market
- $220,6003 bd2 ba1.2k sqft4117 Craig Dr, Abilene, TX 79606Off Market
- $272,3003 bd2 ba1.6k sqft7658 Patricia Ln, Abilene, TX 79606Off Market
- $266,2003 bd2 ba1.4k sqft4225 Craig Dr, Abilene, TX 79606Off Market
A local agent can set up tours, give advice and negotiate with sellers.
A local lender can help you make sure your offer is ready when you are.
Similar homes
- $259,0003 bd2 ba1.6k sqft8001 Weehunt Ct, Abilene, TX 79606For Sale
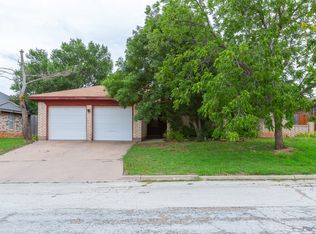 MLS ID #21316573, John Hill. NTREIS
 - $235,0002 bd1 ba1.2k sqft901 Iberis Rd S, Abilene, TX 79606For Sale
 MLS ID #21340267, Jan McCaslin. NTREIS
 - $268,0004 bd2 ba1.4k sqft2934 Arlington Ave, Abilene, TX 79606For Sale
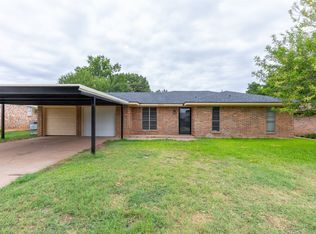 MLS ID #21330048, Stacy Doby. NTREIS
 - $240,0004 bd3 ba1.4k sqft925 S Bowie Dr, Abilene, TX 79605For Sale
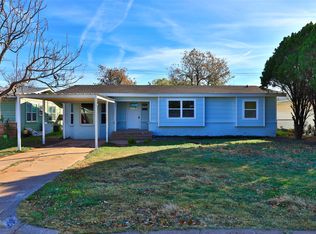 MLS ID #21319208, Heather Thompson. NTREIS
 - $225,0003 bd2 ba1.3k sqft7960 Us Highway 277 S, Abilene, TX 79606For SaleMLS ID #21330658, Brittany Lewallen Ferrell. NTREIS
- $198,0003 bd1 ba1.2k sqft802 S Bowie Dr, Abilene, TX 79605For SaleMLS ID #21344995, Cindy Robinson. NTREIS
- $235,0003 bd2 ba1.5k sqft2119 Minter Ln, Abilene, TX 79603For SaleMLS ID #21344630, Naomi Richardson. NTREIS
- $225,0003 bd2 ba1.5k sqft1141 Westridge Dr, Abilene, TX 79605For SaleMLS ID #21320869, Deborah Church. NTREIS
- $199,5003 bd1 ba1k sqft873 Presidio Dr, Abilene, TX 79605For SaleMLS ID #21313511, Geoffrey Leal. NTREIS
- $200,0003 bd1 ba965 sqft2371 Moore St, Abilene, TX 79605For SaleMLS ID #21327743, Chelsea Stroud. NTREIS
- $233,0004 bd2 ba1.2k sqft1625 S 23rd St, Abilene, TX 79602For SaleMLS ID #21320124, Robbie Johnson. NTREIS
- $235,0003 bd2 ba1.6k sqft4318 S 5th St, Abilene, TX 79605For SaleMLS ID #21314441, Tino Martinez. NTREIS
- $194,9003 bd2 ba1.2k sqft1702 Chachalaca Ln, Abilene, TX 79605For SaleMLS ID #21256290, Remy Locascio. NTREIS
- $--3 bd1 ba1.3k sqft2109 Edgemont Dr, Abilene, TX 79605AuctionAuction.com 1
- $240,0003 bd2 ba1.6k sqft3213 S 22nd St, Abilene, TX 79605For SaleMLS ID #21315106, Chad Chaney. NTREIS
- $203,0003 bd2 ba1.2k sqft1842 N 10th St, Abilene, TX 79603For SaleMLS ID #21343338, Jacob Smith. NTREIS
- $159,9003 bd2 ba1.2k sqft1434 Kirkwood St, Abilene, TX 79603For SaleMLS ID #21343515, Robbie Johnson. NTREIS
- $200,0003 bd1 ba1.5k sqft2080 N 19th St, Abilene, TX 79603For SaleMLS ID #21320842, Robbie Johnson. NTREIS
- $190,0003 bd1 ba1.3k sqft2218 N Mockingbird Ln, Abilene, TX 79603For SaleMLS ID #21339857, Zachary Vines. NTREIS
- $170,0002 bd1 ba1k sqft6425 Jennings Dr, Abilene, TX 79606For SaleMLS ID #21341960, Chelsea Stroud. NTREIS
