Home for sale featuring 3 bedrooms, 2 bathrooms and an open concept floor plan. The kitchen boasts a large island with upgraded countertops. Private primary bedrooms includes ensuite bathroom and walk in closet. Attached 2 car garage makes parking easy and convenient.
Sold
Price Unknown
7665 Vineyard Dr, Abilene, TX 79606
3beds
1,413sqft
Single Family Residence
Built in 2021
4,748 Square Feet Lot
$258,000 Zestimate®
$--/sqft
$2,608 Estimated rent
Home value
$258,000
$240,000 - $276,000
$2,608/mo
Zestimate® history
Owner options
List your home for rent
$2,608/mo
Rent Zestimate®
Find your next renter with Zillow Rental Manager. Plus, with online applications, you can quickly screen prospective tenants – for free.
$2,608/mo
Rent Zestimate®
Refinance and save
Refinancing to a lower rate could help reduce your monthly payments and save thousands over the life of the loan.
Explore your selling options
Work with a Zillow partner agent
Leverage their expertise and Zillow's premium Showcase listings to get your home seen by more buyers.
Get startedList with your own agent
Get your home in front of millions of buyers by listing it on Zillow.
Learn how to do itSell it yourself
Take full control of how buyers see your home on Zillow by listing For Sale by Owner (FSBO).
List your homeWhat's special
Open concept floor planEnsuite bathroomPrivate primary bedroom
Zillow last checked:
Listing updated:
Listed by:
Arthur Chung 0828592,
EVERYSTATE INC 501-725-1234
Bought with:
Robbie Johnson
Epique Realty LLC
Nikki Jones, 0635479
Epique Realty LLC
Source: NTREIS,MLS#: 20969307
Facts & features
Interior
Bedrooms & bathrooms
- Bedrooms: 3
- Bathrooms: 2
- Full bathrooms: 2
Primary bedroom
- Level: First
- Dimensions: 16 x 13
Bedroom
- Level: First
- Dimensions: 12 x 11
Bedroom
- Level: First
- Dimensions: 9 x 12
Dining room
- Level: First
- Dimensions: 13 x 12
Living room
- Level: First
- Dimensions: 20 x 16
Appliances
- Included: Electric Cooktop, Electric Oven, Microwave, Refrigerator
Features
- Eat-in Kitchen, Kitchen Island, Open Floorplan, Pantry, Walk-In Closet(s)
- Has basement: No
- Has fireplace: No
Interior area
- Total interior livable area: 1,413 sqft
Property
Parking
- Total spaces: 2
- Parking features: Driveway, Garage
- Attached garage spaces: 2
- Has uncovered spaces: Yes
Features
- Levels: One
- Stories: 1
- Pool features: None
Lot
- Size: 4,748 Square Feet
Details
- Parcel number: 1012885
Construction
Type & style
- Home type: SingleFamily
- Architectural style: Detached
- Property subtype: Single Family Residence
Condition
- Year built: 2021
Utilities & green energy
- Sewer: Public Sewer
- Water: Public
- Utilities for property: Sewer Available, Water Available
Community & HOA
Community
- Subdivision: Tuscany Trails Sub
HOA
- Has HOA: No
Location
- Region: Abilene
Financial & listing details
- Tax assessed value: $240,127
- Annual tax amount: $5,772
- Date on market: 6/19/2025
- Cumulative days on market: 160 days
- Listing terms: Cash,Conventional,FHA,VA Loan
Price history
| Date | Event | Price |
|---|---|---|
| 2/4/2026 | Sold | -- |
Source: NTREIS #20969307 Report a problem | ||
| 11/25/2025 | Pending sale | $244,900$173/sqft |
Source: NTREIS #20969307 Report a problem | ||
| 11/21/2025 | Price change | $244,900-5%$173/sqft |
Source: NTREIS #20969307 Report a problem | ||
| 10/30/2025 | Price change | $257,900-2.7%$183/sqft |
Source: NTREIS #20969307 Report a problem | ||
| 10/8/2025 | Price change | $265,000-1.5%$188/sqft |
Source: NTREIS #20969307 Report a problem | ||
| 7/23/2025 | Price change | $269,000-4.1%$190/sqft |
Source: NTREIS #20969307 Report a problem | ||
| 6/19/2025 | Listed for sale | $280,375+3.8%$198/sqft |
Source: NTREIS #20969307 Report a problem | ||
| 3/31/2025 | Listing removed | $1,995$1/sqft |
Source: Zillow Rentals Report a problem | ||
| 3/11/2025 | Price change | $1,995-2.7%$1/sqft |
Source: Zillow Rentals Report a problem | ||
| 1/17/2025 | Listed for rent | $2,050+20.9%$1/sqft |
Source: Zillow Rentals Report a problem | ||
| 10/18/2024 | Listing removed | $1,695$1/sqft |
Source: Zillow Rentals Report a problem | ||
| 5/31/2024 | Listing removed | -- |
Source: Zillow Rentals Report a problem | ||
| 5/11/2024 | Listed for rent | $1,695-12.9%$1/sqft |
Source: Zillow Rentals Report a problem | ||
| 8/18/2022 | Listing removed | -- |
Source: Zillow Rental Network Premium Report a problem | ||
| 7/26/2022 | Price change | $1,945-0.3%$1/sqft |
Source: Zillow Rental Network Premium Report a problem | ||
| 7/21/2022 | Price change | $1,950-4.4%$1/sqft |
Source: Zillow Rental Network Premium Report a problem | ||
| 6/29/2022 | Listed for rent | $2,040$1/sqft |
Source: Zillow Rental Network Premium Report a problem | ||
| 5/26/2022 | Sold | -- |
Source: NTREIS #20063806 Report a problem | ||
| 5/20/2022 | Pending sale | $269,990$191/sqft |
Source: NTREIS #20063806 Report a problem | ||
Public tax history
| Year | Property taxes | Tax assessment |
|---|---|---|
| 2025 | $5,903 +2.3% | $240,127 +2.3% |
| 2024 | $5,772 +19.1% | $234,649 +4.7% |
| 2023 | $4,848 +129% | $224,196 +149.8% |
| 2022 | $2,117 | $89,733 +258.9% |
| 2021 | -- | $25,000 |
| 2020 | $644 -1.6% | $25,000 |
| 2019 | $655 | $25,000 |
| 2018 | -- | $25,000 |
Find assessor info on the county website
Neighborhood: Far Southside
Nearby homes
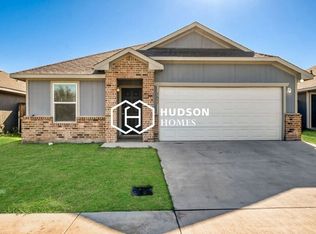
- $273,8003 bd2 ba1.5k sqft7657 Vineyard Dr, Abilene, TX 79606Off Market
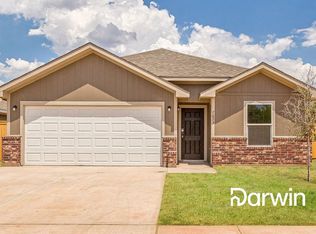
- $317,0003 bd2 ba1.5k sqft7673 Vineyard Dr, Abilene, TX 79606Off Market
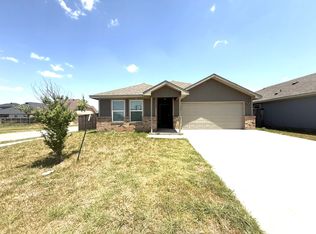
- $269,9003 bd2 ba1.3k sqft7681 Vineyard Dr, Abilene, TX 79606For Sale
- $318,6004 bd2 ba1.5k sqft7681 Vineyard Dr, Abilene, TX 79606Off Market

- $--3 bd2 ba1.5k sqft7666 Florence Dr, Abilene, TX 79606Sold
- $275,9003 bd2 ba1.6k sqft7658 Florence Dr, Abilene, TX 79606Off Market
- $--3 bd3 ba1.7k sqft7674 Florence Dr, Abilene, TX 79606Sold
- $--3 bd2 ba1.7k sqft7650 Florence Dr, Abilene, TX 79606Sold
Nearby schools
GreatSchools rating
- NAWylie Elementary SchoolGrades: K-2Distance: 0.2 mi
- 9/10Wylie West Junior High SchoolGrades: 5-8Distance: 0.7 mi
- 7/10Wylie High SchoolGrades: 9-12Distance: 1.6 mi
Schools provided by the listing agent
- Elementary: Wylie East
- High: Wylie
- District: Wylie ISD, Taylor Co.
Source: NTREIS. This data may not be complete. We recommend contacting the local school district to confirm school assignments for this home.
- Texas
- Taylor County
- Abilene
- 79606
- Far Southside
- 7665 Vineyard Dr
Nearby cities
Nearby neighborhoods
Nearby zip codes
Other Abilene Topics
