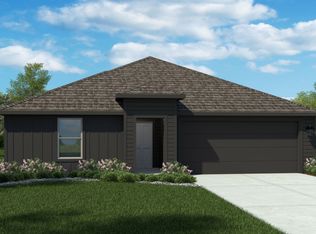
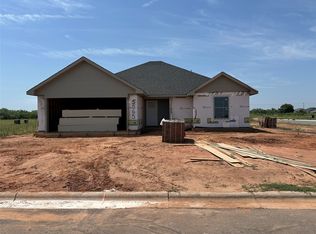
D.R. HORTON AMERICA'S BUILDER is EXCITED TO SERVE AS YOUR HOME BUILDER in the FABULOUS COMMUNITY of HAMPTON HILLS in ABILENE! Great open concept single Story home! Optimizing indoor and outdoor entertainment space with an open Living, Dining and large Chef's Kitchen complete with Island, Stainless Steel Appliances, Gas Range, Granite Countertops, 4 inch backsplash, Cabinet Hardware, SS undermount Sink and walk-in pantry. Large primary and big walk-in Closet. Wood look tile floors with plush carpet only in the Bedrooms, Gas Tankless Water Heater, double pane-low E Windows plus Home is Connected Smart Home Technology Pkg. Covered front porch, wide covered back Patio, 6 ft wood privacy fenced backyard with metal posts, Landscape Pkg with full sod, Sprinkler System, rain sensor and more!
For sale
Street View
$319,990
3073 Lynn Ln, Abilene, TX 79606
4beds
1,888sqft
:
Get pre-qualified$2,286/mo
Single Family Residence
Built in 2025
6,098 Square Feet Lot
$-- Zestimate®
$169/sqft
$-- HOA
What's special
Stainless steel appliancesWood look tile floorsGranite countertopsWide covered back patioSs undermount sinkBig walk-in closetDouble pane-low e windows
- 10 days |
- 566 |
- 19 |
Likely to sell faster than
Zillow last checked:
Listing updated:
Listed by:
Lance Marker 0516832 432-701-0550,
Heritage Real Estate 432-701-0550
Source: NTREIS,MLS#: 21336347
Facts & features
Interior
Bedrooms & bathrooms
- Bedrooms: 4
- Bathrooms: 2
- Full bathrooms: 2
Primary bedroom
- Level: First
- Dimensions: 13 x 14
Bedroom
- Level: First
- Dimensions: 10 x 11
Bedroom
- Level: First
- Dimensions: 10 x 10
Bedroom
- Level: First
- Dimensions: 10 x 14
Living room
- Level: First
- Dimensions: 20 x 13
Heating
- Central, Electric
Cooling
- Central Air
Appliances
- Included: Dishwasher, Gas Range, Microwave, Tankless Water Heater
Features
- Built-in Features, Eat-in Kitchen, Granite Counters, Kitchen Island, Open Floorplan, Pantry, Smart Home, Walk-In Closet(s)
- Flooring: Carpet, Ceramic Tile
- Has basement: No
- Has fireplace: No
Interior area
- Total interior livable area: 1,888 sqft
Property
Parking
- Total spaces: 2
- Parking features: Garage
- Attached garage spaces: 2
Features
- Levels: One
- Stories: 1
- Pool features: None
Lot
- Size: 6,098 Square Feet
Details
- Parcel number: 1093395
Construction
Type & style
- Home type: SingleFamily
- Architectural style: Detached
- Property subtype: Single Family Residence
Materials
- Brick
- Foundation: Slab
- Roof: Composition
Condition
- Year built: 2025
Utilities & green energy
- Sewer: Public Sewer
- Water: Public
- Utilities for property: Cable Available, Sewer Available, Water Available
Community & HOA
Community
- Subdivision: Hampton Hills
HOA
- Has HOA: No
Location
- Region: Abilene
Financial & listing details
- Price per square foot: $169/sqft
- Date on market: 7/20/2026
- Listing terms: Cash,Conventional,FHA,VA Loan
- Exclusions: Furnishings/ Minerals retained by developer
Estimated market value
Not available
Estimated sales range
Not available
Not available
Price history
| Date | Event | Price |
|---|---|---|
| 7/20/2026 | Listed for sale | $319,990$169/sqft |
Source: NTREIS #21336347 Report a problem | ||
Public tax history
Tax history is unavailable.
Monthly payment
Est. payment
Payment breakdown
Explore the cost of this home by adjusting the details. Changes won't be saved.Climate risks
Neighborhood: Dyess
Nearby schools
GreatSchools rating
- 4/10Dyess Elementary SchoolGrades: K-5Distance: 0.4 mi
- 3/10Clack Middle SchoolGrades: 6-8Distance: 1.3 mi
- 5/10Cooper High SchoolGrades: 9-12Distance: 3.6 mi
Schools provided by the listing agent
- Elementary: Dyess
- Middle: Clack
- High: Cooper
- District: Abilene ISD
Source: NTREIS. This data may not be complete. We recommend contacting the local school district to confirm school assignments for this home.
- $--4 bd2 ba1.6k sqft3072 Lynn Ln, Abilene, TX 79606Sold
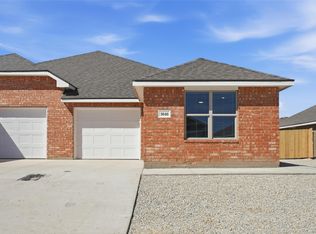
- $--6 bd4 ba2.9k sqft3041 Glennster St, Abilene, TX 79606Sold
- $--6 bd4 ba2.3k sqft3073 Glennster St, Abilene, TX 79606Sold
- $--6 bd4 ba2.4k sqft3042 Glennster St, Abilene, TX 79606Sold
- $--6 bd4 ba3k sqft3025 Glennster St, Abilene, TX 79606Sold
- $--6 bd4 ba2.4k sqft3026 Glennster St, Abilene, TX 79606Sold
- $--6 bd4 ba2.9k sqft3065 Glennster St, Abilene, TX 79606Sold
- $--6 bd4 ba2.9k sqft3033 Glennster St, Abilene, TX 79606Sold
A local agent can set up tours, give advice and negotiate with sellers.
A local lender can help you make sure your offer is ready when you are.
Similar homes
- $285,0003 bd2 ba1.6k sqft3426 Firedog Rd, Abilene, TX 79606For Sale
 MLS ID #21344825, Gary Bone. NTREIS
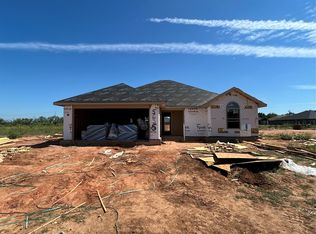
 - $312,9003 bd2 ba1.5k sqft5625 Butterfield Meadows Pkwy, Abilene, TX 79606For Sale
 MLS ID #21345247, Bradley Zonker. NTREIS
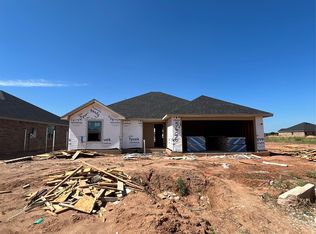
 - $312,9003 bd2 ba1.5k sqft5626 Butterfield Meadows Pkwy, Abilene, TX 79606For Sale
 MLS ID #21345250, Bradley Zonker. NTREIS
 - $312,9003 bd2 ba1.5k sqft5565 Butterfield Meadows Pkwy, Abilene, TX 79606For Sale
 MLS ID #21330178, Bradley Zonker. NTREIS
 - $330,0003 bd2 ba2.2k sqft2233 River Oaks Cir, Abilene, TX 79605For SaleMLS ID #21341767, Todd Rodriguez. NTREIS
- $325,0003 bd2 ba1.9k sqft5150 Rusty Trl, Abilene, TX 79606For SaleMLS ID #21323112, Zachary Vines. NTREIS
- $312,9003 bd2 ba1.5k sqft5593 Butterfield Meadows Pkwy, Abilene, TX 79606For SaleMLS ID #21294427, Bradley Zonker. NTREIS
- $320,0003 bd2 ba1.8k sqft3118 Winterhawk Dr, Abilene, TX 79606For SaleMLS ID #21326739, Richard Barto. NTREIS
- $350,0003 bd2 ba1.7k sqft2950 Chimney Rock Rd, Abilene, TX 79606For SaleMLS ID #21337543, Lia VanPelt. NTREIS
- $329,0004 bd2 ba2.2k sqft3702 Santa Monica Dr, Abilene, TX 79605For SaleMLS ID #21323236, Brandi Smith. NTREIS
- $456,0004 bd2 ba1.9k sqft142 Newhouse Dr, Abilene, TX 79606For SaleMLS ID #21342096, Monya Barton. NTREIS
- $320,0003 bd2 ba1.6k sqft7538 Salerno Ct, Abilene, TX 79606For SaleMLS ID #21324443, Kalyn Schmitz. NTREIS
- $299,9004 bd2 ba1.8k sqft5217 Western Plains Ave, Abilene, TX 79606For SaleMLS ID #21260914, Remy Locascio. NTREIS
- $359,9005 bd3 ba2.5k sqft2349 Cooke St, Abilene, TX 79605For SaleMLS ID #21344970, Amy Quintana. NTREIS
- $399,0004 bd2 ba1.7k sqft6818 Red Yucca Rd, Abilene, TX 79606For SaleMLS ID #21336812, Shaye Van Horne. NTREIS
- $286,0003 bd2 ba1.6k sqft4350 Mary Lou Ln, Abilene, TX 79606For SaleMLS ID #21328119, Stefanie Bonds. NTREIS
- $170,0002 bd1 ba1k sqft6425 Jennings Dr, Abilene, TX 79606For SaleMLS ID #21341960, Chelsea Stroud. NTREIS
- $285,0003 bd2 ba1.5k sqft4326 Garden Grove Ln, Abilene, TX 79606For SaleMLS ID #21330063, Angela Tomlin. NTREIS
- $343,0003 bd2 ba1.5k sqft6801 Prickly Pear Way, Abilene, TX 79606New ConstructionMLS ID #21338011, Stacy Doby. NTREIS
- $332,0003 bd2 ba1.5k sqft6743 Prickly Pear Way, Abilene, TX 79606New ConstructionMLS ID #21338002, Stacy Doby. NTREIS
