***UPDATE! Completion October 1!*** Experience luxury living at an affordable price in this beautifully crafted new construction home located in the highly sought-after Fairway Oaks Village Subdivision, just minutes from the Fairway Oaks Golf Course. The Ranchita Plan offers 3 bedrooms, 2 bathrooms, and a thoughtfully designed layout that blends upscale finishes with everyday comfort.
Step inside to discover 9' and 10' ceilings and abundant natural light streaming through oversized energy-efficient 6-foot windows, creating a bright and inviting atmosphere. The kitchen is both stylish and functional, featuring a gas cooktop and modern finishes that are perfect for everyday living and entertaining.
Designed with efficiency and convenience in mind, this home includes a tankless water heater, insulated garage doors, an Ecobee smart thermostat, gutters, blinds, and a refrigerator, providing a truly move-in-ready experience. Enjoy outdoor living on the covered back patio, complete with a gas line for all your outdoor cooking and entertaining needs. Smart home features, including Ring cameras at the front door and driveway, offer added convenience and peace of mind. Located in one of Abilene's newest and most desirable subdivisions, this home delivers the perfect combination of luxury, modern amenities, and affordability, just minutes from golf, dining, shopping, and more. This home is also located in the Wylie Independent School District!
Home is currently under construction. Photos are for illustrative purposes only and represent the Ranchita Plan. Actual finishes, colors, features, elevations, and specifications may vary.
Pending
$343,000
6801 Prickly Pear Way, Abilene, TX 79606
3beds
1,556sqft
Single Family Residence
Built in 2026
5,532 Square Feet Lot
$342,600 Zestimate®
$220/sqft
$-- HOA
What's special
Upscale finishesInsulated garage doorsAbundant natural lightBright and inviting atmosphereThoughtfully designed layoutCovered back patioEcobee smart thermostat
- 95 days
- 17
- 0
Zillow last checked:
Listing updated:
Listed by:
Stacy Doby 0679121 325-692-4488,
KW SYNERGY* 325-692-4488,
Morgan Harris 0842688 325-665-4575,
KW SYNERGY*
Source: NTREIS,MLS#: 21338011
Facts & features
Interior
Bedrooms & bathrooms
- Bedrooms: 3
- Bathrooms: 2
- Full bathrooms: 2
Primary bedroom
- Features: Ceiling Fan(s), Dual Sinks, En Suite Bathroom, Walk-In Closet(s)
- Level: First
- Dimensions: 12 x 12
Living room
- Features: Ceiling Fan(s)
- Level: First
- Dimensions: 15 x 18
Heating
- Central, Electric
Cooling
- Central Air, Ceiling Fan(s), Electric
Appliances
- Included: Dishwasher, Electric Oven, Gas Cooktop, Disposal, Microwave
Features
- Decorative/Designer Lighting Fixtures, Eat-in Kitchen, Granite Counters, High Speed Internet, Open Floorplan, Pantry, Cable TV, Walk-In Closet(s), Wired for Sound
- Flooring: Luxury Vinyl Plank
- Has basement: No
- Has fireplace: No
Interior area
- Total interior livable area: 1,556 sqft
Video & virtual tour
Property
Parking
- Total spaces: 2
- Parking features: Door-Single, Driveway, Garage Faces Front, Garage, Garage Door Opener, On Street
- Attached garage spaces: 2
Features
- Levels: One
- Stories: 1
- Pool features: None
Lot
- Size: 5,532 Square Feet
Details
- Parcel number: 1099614
Construction
Type & style
- Home type: SingleFamily
- Architectural style: Detached
- Property subtype: Single Family Residence
Materials
- Foundation: Slab
- Roof: Shingle
Condition
- Under Construction
- New construction: Yes
- Year built: 2026
Utilities & green energy
- Sewer: Public Sewer
- Water: Public
- Utilities for property: Natural Gas Available, Sewer Available, Separate Meters, Water Available, Cable Available
Community & HOA
Community
- Security: Smoke Detector(s)
- Subdivision: Fairway Oaks Village
HOA
- Has HOA: Yes
- Services included: Association Management
- HOA name: Tbd
- HOA phone: 000-000-0000
Location
- Region: Abilene
Financial & listing details
- Price per square foot: $220/sqft
- Date on market: 7/22/2026
- Cumulative days on market: 62 days
Estimated market value
$342,600
$325,000 - $360,000
$3,065/mo
Price history
| Date | Event | Price |
|---|---|---|
| 9/21/2026 | Pending sale | $343,000$220/sqft |
Source: NTREIS #21338011 Report a problem | ||
| 7/22/2026 | Listed for sale | $343,000$220/sqft |
Source: NTREIS #21338011 Report a problem | ||
Public tax history
Tax history is unavailable.
Monthly payment
Est. payment
Payment breakdown
Explore the cost of this home by adjusting the details. Changes won't be saved.Climate risks
Neighborhood: Far Southside
Nearby schools
Schools provided by the listing agent
- Elementary: Wylie West
- Middle: Wylie West
- High: Wylie
- District: Wylie ISD, Taylor Co.
Source: NTREIS. This data may not be complete. We recommend contacting the local school district to confirm school assignments for this home.

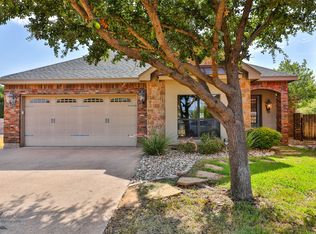
Similar homes
- $350,0003 bd3 ba2k sqft6317 Huntington Pl, Abilene, TX 79606For Sale
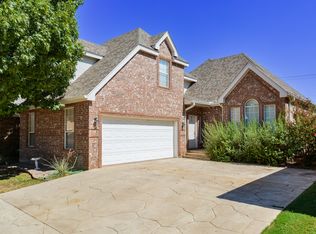 MLS ID #21411013, Colt Massey. NTREIS
 - $370,0003 bd3 ba1.8k sqft7617 Florence Dr, Abilene, TX 79606For Sale By Owner

- $359,0004 bd2 ba1.7k sqft7313 Wildflower Way, Abilene, TX 79602For Sale
 MLS ID #21416871, Robbie Johnson. NTREIS
 - $325,0003 bd2 ba1.8k sqft2051 Edgemont Dr, Abilene, TX 79602For Sale
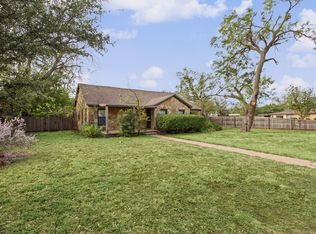 MLS ID #21413241, Cindy Robinson. NTREIS
