Welcome to this charming two-bedroom, two-bath patio home nestled in a serene cul-de-sac. This residence boasts an inviting open floor plan, highlighted by elegant wood floors. The spacious living area seamlessly connects to a well-appointed kitchen, perfect for entertaining. Step outside to discover your own private oasis: a sparkling swimming pool complemented by a tranquil waterfall. Located within the esteemed Wylie West School district, this home offers both comfort and convenience. Experience a perfect blend of modern living and peaceful retreat.
Buyer and Buyers agent to verify schools, square footage
Sold
Price Unknown
6373 Huntington Pl, Abilene, TX 79606
2beds
2,024sqft
Single Family Residence
Built in 2011
6,185 Square Feet Lot
$416,700 Zestimate®
$--/sqft
$3,752 Estimated rent
Home value
$416,700
$396,000 - $438,000
$3,752/mo
Zestimate® history
Owner options
List your home for rent
$3,752/mo
Rent Zestimate®
Find your next renter with Zillow Rental Manager. Plus, with online applications, you can quickly screen prospective tenants – for free.
$3,752/mo
Rent Zestimate®
Refinance and save
$165/mo
Est. payment
Refinancing to a lower rate could help reduce your monthly payments and save thousands over the life of the loan.
$165/mo
Est. payment
Explore your selling options
Work with a Zillow partner agent
Leverage their expertise and Zillow's premium Showcase listings to get your home seen by more buyers.
Get startedList with your own agent
Get your home in front of millions of buyers by listing it on Zillow.
Learn how to do itSell it yourself
Take full control of how buyers see your home on Zillow by listing For Sale by Owner (FSBO).
List your homeWhat's special
Sparkling swimming poolPrivate oasisTranquil waterfallInviting open floor planElegant wood floorsSerene cul-de-sacWell-appointed kitchen
Zillow last checked:
Listing updated:
Listed by:
Stacy Doby 0679121 325-692-4488,
KW SYNERGY* 325-692-4488
Bought with:
Lucy Bishop
Sendero Properties, LLC
Source: NTREIS,MLS#: 20709993
Facts & features
Interior
Bedrooms & bathrooms
- Bedrooms: 2
- Bathrooms: 2
- Full bathrooms: 2
Primary bedroom
- Features: Sitting Area in Primary
- Level: First
- Dimensions: 18 x 18
Bedroom
- Features: Walk-In Closet(s)
- Level: First
- Dimensions: 11 x 12
Dining room
- Level: First
- Dimensions: 13 x 13
Other
- Features: Dual Sinks, Stone Counters, Separate Shower
- Level: First
- Dimensions: 11 x 10
Other
- Features: Built-in Features, Jetted Tub, Stone Counters
- Level: First
- Dimensions: 5 x 9
Kitchen
- Features: Built-in Features, Kitchen Island, Stone Counters
- Level: First
- Dimensions: 13 x 13
Living room
- Level: First
- Dimensions: 30 x 20
Utility room
- Features: Built-in Features, Utility Room, Utility Sink
- Level: First
- Dimensions: 6 x 7
Heating
- Central, Natural Gas
Cooling
- Central Air, Electric
Appliances
- Included: Built-In Refrigerator, Dishwasher, Electric Cooktop, Electric Oven, Disposal, Ice Maker, Refrigerator
Features
- Decorative/Designer Lighting Fixtures, High Speed Internet, Cable TV, Wired for Sound
- Flooring: Carpet, Ceramic Tile, Wood
- Has basement: No
- Number of fireplaces: 1
- Fireplace features: Blower Fan, Gas Log, Masonry
Interior area
- Total interior livable area: 2,024 sqft
Property
Parking
- Total spaces: 2
- Parking features: Garage, Garage Door Opener
- Attached garage spaces: 2
Features
- Levels: One
- Stories: 1
- Patio & porch: Covered
- Pool features: Gunite, In Ground, Pool, Salt Water, Water Feature
- Fencing: Wood
Lot
- Size: 6,185 Square Feet
- Dimensions: 35 x 168
- Features: Interior Lot, Zero Lot Line
Details
- Parcel number: 94135
Construction
Type & style
- Home type: SingleFamily
- Architectural style: Traditional,Garden Home
- Property subtype: Single Family Residence
Materials
- Brick
- Foundation: Slab
- Roof: Composition
Condition
- Year built: 2011
Utilities & green energy
- Sewer: Public Sewer
- Water: Public
- Utilities for property: Sewer Available, Water Available, Cable Available
Community & HOA
Community
- Security: Security System, Fire Alarm, Smoke Detector(s), Security Service
- Subdivision: Huntington Ridge
HOA
- Has HOA: Yes
- Services included: Maintenance Structure
- HOA fee: $165 quarterly
- HOA name: Huntington Ridge
- HOA phone: 325-829-3019
Location
- Region: Abilene
Financial & listing details
- Tax assessed value: $373,274
- Annual tax amount: $7,348
- Date on market: 8/24/2024
- Cumulative days on market: 144 days
- Listing terms: Cash,Conventional,FHA,VA Loan
- Exclusions: light in dining
Price history
| Date | Event | Price |
|---|---|---|
| 2/17/2025 | Sold | -- |
Source: NTREIS #20709993 Report a problem | ||
| 2/5/2025 | Pending sale | $375,000$185/sqft |
Source: NTREIS #20709993 Report a problem | ||
| 1/15/2025 | Contingent | $375,000$185/sqft |
Source: NTREIS #20709993 Report a problem | ||
| 1/3/2025 | Price change | $375,000-3.8%$185/sqft |
Source: NTREIS #20709993 Report a problem | ||
| 12/14/2024 | Price change | $390,000-1.3%$193/sqft |
Source: NTREIS #20709993 Report a problem | ||
| 10/28/2024 | Price change | $395,000-1%$195/sqft |
Source: NTREIS #20709993 Report a problem | ||
| 8/24/2024 | Listed for sale | $399,000+45.9%$197/sqft |
Source: NTREIS #20709993 Report a problem | ||
| 6/21/2016 | Listing removed | $273,500$135/sqft |
Source: Keller Williams - Abilene #13297935 Report a problem | ||
| 4/14/2016 | Pending sale | $273,500$135/sqft |
Source: Keller Williams - Abilene #13297935 Report a problem | ||
| 3/8/2016 | Price change | $273,500-4%$135/sqft |
Source: Keller Williams - Plano #13297935 Report a problem | ||
| 1/8/2016 | Listed for sale | $285,000-10.7%$141/sqft |
Source: Keller Williams Realty #13297935 Report a problem | ||
| 9/16/2013 | Sold | -- |
Source: Agent Provided Report a problem | ||
| 7/26/2013 | Listed for sale | $319,000$158/sqft |
Source: Beall & Company, REALTORS #11996618 Report a problem | ||
Public tax history
| Year | Property taxes | Tax assessment |
|---|---|---|
| 2025 | $7,366 -17.8% | $373,274 +2.5% |
| 2024 | $8,961 +22% | $364,282 +7.2% |
| 2023 | $7,347 +23.5% | $339,748 +8.9% |
| 2022 | $5,951 | $311,975 +1.3% |
| 2021 | -- | $307,890 +3.3% |
| 2020 | $5,996 | $298,135 +4.8% |
| 2019 | $5,996 +0% | $284,347 +2.3% |
| 2018 | $5,996 | $278,011 -0.3% |
| 2017 | $5,996 -20.6% | $278,887 -11% |
| 2016 | $7,555 +20.2% | $313,305 +2.1% |
| 2015 | $6,288 | $306,828 +1.6% |
| 2014 | $6,288 | $301,900 +31.6% |
| 2013 | -- | $229,477 +1.8% |
| 2012 | -- | $225,468 |
Find assessor info on the county website
Neighborhood: Far Southside
Nearby homes
- $513,8002 bd2 ba-- sqft6373 Hunnington, Abilene, TX 79606Off Market
- $393,8004 bd3 ba2.3k sqft6381 Huntington Pl, Abilene, TX 79606Off Market
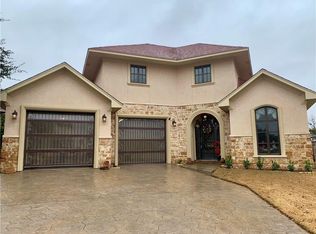
- $498,900-- bd-- ba-- sqft6381 Hutnington Pl, Abilene, TX 79606Off Market
- $27,0005,314 sqft6365 Huntington Pl, Abilene, TX 79606Off Market
- $352,8003 bd2 ba1.8k sqft6389 Huntington Pl, Abilene, TX 79606Off Market
- $357,0003 bd3 ba2.1k sqft6357 Huntington Pl, Abilene, TX 79606Off Market
- $343,0003 bd2 ba1.5k sqft6801 Prickly Pear Way, Abilene, TX 79606Pending
- $380,8003 bd3 ba2.1k sqft6390 Huntington Pl, Abilene, TX 79606Off Market
Nearby schools
GreatSchools rating
- NAWylie Elementary SchoolGrades: K-2Distance: 1 mi
- 9/10Wylie West Junior High SchoolGrades: 5-8Distance: 1.7 mi
- 7/10Wylie High SchoolGrades: 9-12Distance: 1.4 mi
Schools provided by the listing agent
- Elementary: Wylie West
- High: Wylie
- District: Wylie ISD, Taylor Co.
Source: NTREIS. This data may not be complete. We recommend contacting the local school district to confirm school assignments for this home.
- Texas
- Taylor County
- Abilene
- 79606
- Far Southside
- 6373 Huntington Pl
