Gorgeous two-story home in a gated community within highly sought-after Wylie ISD! Nestled on a quiet cul-de-sac, this beautiful home features an open-concept floor plan perfect for entertaining family and friends. The spacious downstairs primary suite offers a luxurious bath with dual vanities, a separate shower, and an oversized walk-in closet. Upstairs, you'll find two additional bedrooms, a full bath, and a versatile loft that makes an ideal home office, study, or flex space. Custom ceilings and crown molding throughout add elegance and character, making this home a true showcase of style and comfort.
For sale
$350,000
6317 Huntington Pl, Abilene, TX 79606
3beds
2,002sqft
Single Family Residence
Built in 2000
4,268 Square Feet Lot
$350,100 Zestimate®
$175/sqft
$55/mo HOA
What's special
Open-concept floor planElegance and characterQuiet cul-de-sacOversized walk-in closetTwo additional bedroomsSpacious downstairs primary suiteSeparate shower
- 8 days
- 622
- 38
Likely to sell faster than
Zillow last checked:
Listing updated:
Listed by:
Colt Massey 0716359 325-513-8544,
Coldwell Banker Apex, REALTORS 325-690-4000,
Todd Rodriguez 0670668 325-668-0243,
Coldwell Banker Apex, REALTORS
Source: NTREIS,MLS#: 21411013
Facts & features
Interior
Bedrooms & bathrooms
- Bedrooms: 3
- Bathrooms: 3
- Full bathrooms: 2
- 1/2 bathrooms: 1
Primary bedroom
- Level: First
- Dimensions: 16 x 14
Bedroom
- Level: Second
- Dimensions: 11 x 11
Bedroom
- Level: Second
- Dimensions: 12 x 11
Living room
- Level: First
- Dimensions: 20 x 16
Appliances
- Included: Electric Cooktop, Electric Oven, Microwave
Features
- Granite Counters, High Speed Internet, Walk-In Closet(s)
- Has basement: No
- Number of fireplaces: 1
- Fireplace features: Electric
Interior area
- Total interior livable area: 2,002 sqft
Video & virtual tour
Property
Parking
- Total spaces: 2
- Parking features: Concrete, Covered, Garage, Gated
- Attached garage spaces: 2
Features
- Levels: Two
- Stories: 2
- Pool features: None
Lot
- Size: 4,268 Square Feet
Details
- Parcel number: 94142
Construction
Type & style
- Home type: SingleFamily
- Architectural style: Detached
- Property subtype: Single Family Residence
Condition
- Year built: 2000
Utilities & green energy
- Sewer: Public Sewer
- Water: Public
- Utilities for property: Sewer Available, Water Available
Community & HOA
Community
- Subdivision: Huntington Ridge
HOA
- Has HOA: Yes
- Amenities included: Concierge
- HOA fee: $165 quarterly
- HOA name: Huntington Rideg
- HOA phone: 325-829-3019
Location
- Region: Abilene
Financial & listing details
- Price per square foot: $175/sqft
- Tax assessed value: $262,360
- Annual tax amount: $6,636
- Date on market: 10/17/2026
- Cumulative days on market: 12 days
Estimated market value
$350,100
$333,000 - $368,000
$3,175/mo
Price history
| Date | Event | Price |
|---|---|---|
| 10/17/2026 | Listed for sale | $350,000+78.7%$175/sqft |
Source: NTREIS #21411013 Report a problem | ||
| 6/7/2024 | Listing removed | -- |
Source: Zillow Rentals Report a problem | ||
| 5/29/2024 | Listed for rent | $2,095+5%$1/sqft |
Source: Zillow Rentals Report a problem | ||
| 2/24/2024 | Listing removed | -- |
Source: Zillow Rentals Report a problem | ||
| 1/29/2024 | Listed for rent | $1,995+14%$1/sqft |
Source: Zillow Rentals Report a problem | ||
| 3/24/2021 | Listing removed | -- |
Source: Owner Report a problem | ||
| 1/24/2019 | Listing removed | $1,750$1/sqft |
Source: Owner Report a problem | ||
| 1/11/2019 | Listed for rent | $1,750+2.9%$1/sqft |
Source: Owner Report a problem | ||
| 2/17/2017 | Listing removed | $1,700$1/sqft |
Source: Owner Report a problem | ||
| 2/4/2017 | Price change | $1,700-2.9%$1/sqft |
Source: Owner Report a problem | ||
| 1/19/2017 | Listed for rent | $1,750$1/sqft |
Source: Owner Report a problem | ||
| 8/18/2014 | Listing removed | $1,750$1/sqft |
Source: Owner Report a problem | ||
| 8/1/2014 | Listed for rent | $1,750$1/sqft |
Source: Owner Report a problem | ||
| 7/30/2014 | Listing removed | $195,900$98/sqft |
Source: Coldwell Banker Panian & Mash Realtors #12082770 Report a problem | ||
| 6/21/2014 | Price change | $195,900-2%$98/sqft |
Source: Coldwell Banker Panian & Mash Realtors #12082770 Report a problem | ||
| 2/12/2014 | Price change | $199,900-4.8%$100/sqft |
Source: Coldwell Banker Panian & Mash, REALTORS #12082770 Report a problem | ||
| 1/29/2014 | Listed for sale | $210,000$105/sqft |
Source: Coldwell Banker Panian & Mash, REALTORS #12082770 Report a problem | ||
| 8/8/2013 | Listing removed | $210,000$105/sqft |
Source: Coldwell Banker Panian & Mash, REALTORS #11995703 Report a problem | ||
| 7/24/2013 | Listed for sale | $210,000$105/sqft |
Source: Coldwell Banker Panian & Mash, REALTORS #11995703 Report a problem | ||
| 8/17/2009 | Sold | -- |
Source: Agent Provided Report a problem | ||
Public tax history
| Year | Property taxes | Tax assessment |
|---|---|---|
| 2025 | $6,450 +2% | $262,360 +2% |
| 2024 | $6,325 +26.2% | $257,141 +10.9% |
| 2023 | $5,012 -0.2% | $231,781 +8.8% |
| 2022 | $5,025 | $212,951 +0.9% |
| 2021 | -- | $211,054 +3.4% |
| 2020 | $5,256 +3.3% | $204,045 +5% |
| 2019 | $5,089 +6.6% | $194,337 +2.4% |
| 2018 | $4,773 | $189,857 -0.4% |
| 2017 | $4,773 +14.3% | $190,669 +10.2% |
| 2016 | $4,174 +14.8% | $173,099 +0.9% |
| 2015 | $3,637 | $171,599 -3.7% |
| 2014 | $3,637 | $178,186 +0.3% |
| 2013 | -- | $177,678 +1.8% |
| 2012 | -- | $174,535 +0.4% |
| 2011 | -- | $173,802 +1.7% |
| 2010 | -- | $170,974 -0.5% |
| 2009 | -- | $171,751 +0.3% |
| 2008 | -- | $171,220 +10.7% |
| 2007 | -- | $154,738 +2.1% |
| 2006 | -- | $151,574 +6.3% |
| 2005 | -- | $142,598 +1.5% |
| 2004 | -- | $140,433 -7.5% |
| 2003 | -- | $151,851 |
Find assessor info on the county website
Monthly payment
Est. payment
Payment breakdown
Explore the cost of this home by adjusting the details. Changes won't be saved.Climate risks
Neighborhood: Far Southside
Nearby schools
Schools provided by the listing agent
- Elementary: Wylie West
- Middle: Wylie West
- High: Wylie
- District: Wylie ISD, Taylor Co.
Source: NTREIS. This data may not be complete. We recommend contacting the local school district to confirm school assignments for this home.

Similar homes
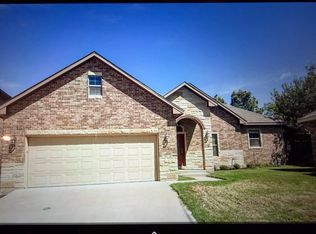
- $360,0004 bd3 ba2.3k sqft2 Olympic Cir, Abilene, TX 79606For Sale
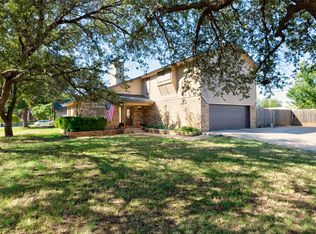 MLS ID #21410796, Sandra Minnick. NTREIS
- $370,0003 bd3 ba1.8k sqft7617 Florence Dr, Abilene, TX 79606For Sale By Owner
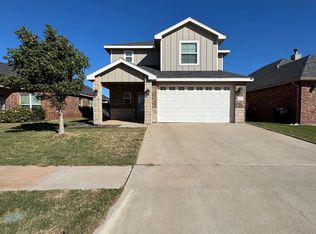
- $339,0003 bd2 ba1.9k sqft7033 Waterway Ln, Abilene, TX 79606For Sale
 MLS ID #21400069, Tonya Harbin. NTREIS
- $325,0003 bd2 ba1.8k sqft2051 Edgemont Dr, Abilene, TX 79602For Sale
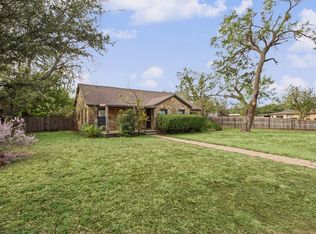 MLS ID #21413241, Cindy Robinson. NTREIS
