SELLER IS OFFERING $10,000 YOUR WAY anyway your Buyer wants to use the concessions. Nestled in the tranquil neighborhood in Abilene, this charming home offers 2 living spaces, 3 spacious bedrooms and 2 bathrooms across 1,588 of inviting living space. Step inside to discover two distinct living areas a cozy front living room perfect for quiet evenings, and a bright, open-concept den that flows seamlessly into the dining area and kitchen complete with a warm wood burning fireplace, sleek tile floors, and fresh paint throughout. The kitchen is a delight, with very workable kitchen space and a built-in microwave, range, and you have a wall oven for those busy holiday seasons when baking. The master suite is a standout, boasting a stylish barn-door entry and a luxurious tiled shower with a built-in seat. Comfort is guaranteed year round with newer Airtite windows. Outside, mature shade trees frame a generous backyard and large concrete patio ideal for outdoor gatherings or peaceful relaxation. Parking is a breeze with both a 2 car attached garage and a covered 2 car carport having a total of 4 covered parking spaces. With its blend of timeless charm, modern updates, and unbeatable location, this home is a rare find within it's welcoming neighborhood.
Pending
$245,000
2909 Nonesuch Rd, Abilene, TX 79606
3beds
1,588sqft
Single Family Residence
Built in 1969
6,838 Square Feet Lot
$-- Zestimate®
$154/sqft
$-- HOA
What's special
Warm wood burning fireplaceFresh paint throughoutBuilt-in microwaveNewer airtite windowsSleek tile floorsWorkable kitchen spaceWall oven
- 19 days
- 669
- 74
Likely to sell faster than
Zillow last checked:
Listing updated:
Listed by:
Sheridan Cruz 0635218,
Epique Realty LLC 512-387-0722
Source: NTREIS,MLS#: 21411110
Facts & features
Interior
Bedrooms & bathrooms
- Bedrooms: 3
- Bathrooms: 2
- Full bathrooms: 2
Primary bedroom
- Features: Ceiling Fan(s), Walk-In Closet(s)
- Level: First
- Dimensions: 15 x 12
Den
- Features: Ceiling Fan(s), Fireplace
- Level: First
- Dimensions: 16 x 14
Living room
- Level: First
- Dimensions: 13 x 15
Heating
- Natural Gas
Cooling
- Central Air, Ceiling Fan(s), Electric
Appliances
- Included: Dishwasher, Electric Range, Disposal, Gas Water Heater, Microwave, Refrigerator
- Laundry: Washer Hookup, Dryer Hookup, ElectricDryer Hookup, In Hall
Features
- High Speed Internet, Open Floorplan, Pantry, Cable TV, Walk-In Closet(s)
- Flooring: Tile
- Windows: Window Coverings
- Has basement: No
- Number of fireplaces: 1
- Fireplace features: Wood Burning
Interior area
- Total interior livable area: 1,588 sqft
Video & virtual tour
Property
Parking
- Total spaces: 4
- Parking features: Carport, Door-Single, Driveway, Garage Faces Front, Garage
- Attached garage spaces: 2
- Carport spaces: 2
- Covered spaces: 4
Features
- Levels: One
- Stories: 1
- Patio & porch: Front Porch, Patio
- Pool features: None
- Fencing: Privacy,Wood
Lot
- Size: 6,838 Square Feet
- Features: Back Yard, Interior Lot, Lawn, Landscaped, Subdivision, Few Trees
Details
- Additional structures: Storage
- Parcel number: 16014
Construction
Type & style
- Home type: SingleFamily
- Architectural style: Traditional,Detached
- Property subtype: Single Family Residence
Materials
- Brick, Wood Siding
- Foundation: Slab
- Roof: Composition
Condition
- Resale
- Year built: 1969
Utilities & green energy
- Sewer: Public Sewer
- Water: Public
- Utilities for property: Electricity Available, Electricity Connected, Natural Gas Available, Phone Available, Sewer Available, Separate Meters, Water Available, Cable Available
Community & HOA
Community
- Features: Curbs
- Subdivision: Wyndrock Add
HOA
- Has HOA: No
Location
- Region: Abilene
Financial & listing details
- Price per square foot: $154/sqft
- Tax assessed value: $201,871
- Annual tax amount: $4,676
- Date on market: 10/20/2026
- Cumulative days on market: 20 days
- Listing terms: Cash,Conventional,FHA,VA Loan
Estimated market value
Not available
Estimated sales range
Not available
Not available
Price history
| Date | Event | Price |
|---|---|---|
| 11/4/2026 | Pending sale | $245,000$154/sqft |
Source: NTREIS #21411110 Report a problem | ||
| 10/20/2026 | Listed for sale | $245,000+26%$154/sqft |
Source: NTREIS #21411110 Report a problem | ||
| 2/9/2023 | Sold | -- |
Source: NTREIS #20142035 Report a problem | ||
| 1/19/2023 | Pending sale | $194,500$122/sqft |
Source:  RE/MAX International #20142035 Report a problem | ||
| 1/19/2023 | Contingent | $194,500$122/sqft |
Source: NTREIS #20142035 Report a problem | ||
| 11/14/2022 | Price change | $194,500-2.7%$122/sqft |
Source: NTREIS #20142035 Report a problem | ||
| 8/24/2022 | Price change | $199,900-5.9%$126/sqft |
Source: NTREIS #20142035 Report a problem | ||
| 8/16/2022 | Listed for sale | $212,500$134/sqft |
Source: NTREIS #20142035 Report a problem | ||
Public tax history
| Year | Property taxes | Tax assessment |
|---|---|---|
| 2025 | $2,882 -37.5% | $201,871 +0.8% |
| 2024 | $4,612 +480.7% | $200,355 +129.2% |
| 2023 | $794 -31.8% | $87,415 +10% |
| 2022 | $1,164 | $79,468 +9.9% |
| 2021 | -- | $72,305 +8.5% |
| 2020 | $1,098 +1.8% | $66,629 +2.2% |
| 2019 | $1,078 +10.7% | $65,214 +3.2% |
| 2018 | $974 | $63,168 -0.2% |
| 2017 | $974 +13.1% | $63,279 +4.6% |
| 2016 | $861 -40.5% | $60,474 -28.8% |
| 2015 | $1,446 | $84,879 +3.8% |
| 2014 | $1,446 | $81,767 +1.3% |
| 2013 | -- | $80,678 -0.9% |
| 2012 | -- | $81,451 0% |
| 2011 | -- | $81,479 +0.2% |
| 2010 | -- | $81,287 |
| 2009 | -- | $81,287 -3.5% |
| 2008 | -- | $84,238 -0.4% |
| 2007 | -- | $84,615 +10% |
| 2006 | -- | $76,923 +13.4% |
| 2005 | -- | $67,832 +4.1% |
| 2004 | -- | $65,186 +0.9% |
| 2003 | -- | $64,575 -1.3% |
| 2002 | -- | $65,448 +3.8% |
| 2001 | -- | $63,041 |
Find assessor info on the county website
Monthly payment
Est. payment
Payment breakdown
Explore the cost of this home by adjusting the details. Changes won't be saved.Climate risks
Neighborhood: Park Central
Nearby schools
Schools provided by the listing agent
- Elementary: Bassetti
- Middle: Clack
- High: Cooper
- District: Abilene ISD
Source: NTREIS. This data may not be complete. We recommend contacting the local school district to confirm school assignments for this home.
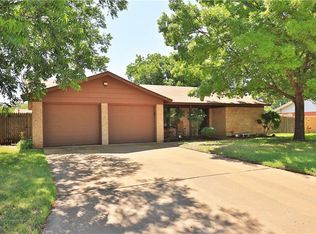
Similar homes
- $279,5003 bd2 ba1.5k sqft5609 Southmoor Dr, Abilene, TX 79606For Sale
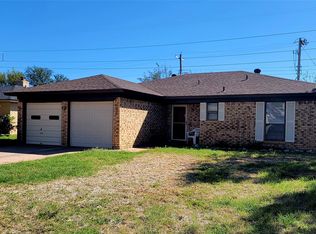 MLS ID #21415030, Laura Gragg. NTREIS
- $155,0003 bd2 ba1k sqft4317 Edgemont Dr, Abilene, TX 79606For SaleMLS ID #21426248, Amber Kimmel. NTREIS
- $270,0003 bd2 ba1.3k sqft7026 Phoenix Dr, Abilene, TX 79606For Sale
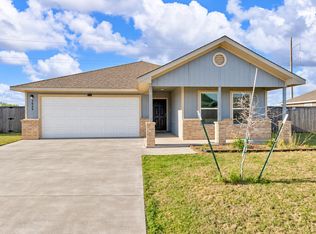 MLS ID #21429279, Shelly Brooks. NTREIS
- $279,9003 bd2 ba2k sqft4118 Hartford St, Abilene, TX 79605For Sale
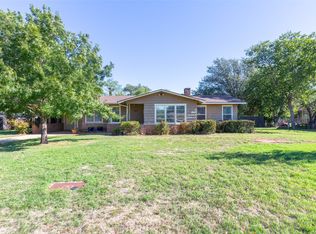 MLS ID #21416050, Phil Hill. NTREIS
