Beautifully updated home in an established neighborhood with an abundance of space and desirable features! Step inside to a beautiful kitchen offering endless cabinet storage, a convenient breakfast bar, granite countertops, tile accents, and updated appliances. The split-bedroom floorplan provides three spacious bedrooms and comfortable living throughout. A large second living area offers plenty of room to relax or entertain and features a beautiful, cozy gas fireplace. All plumbing was refreshed in 2023, and the washer, dryer, and refrigerator convey with the property. Newer appliances were installed approximately two years ago.
The savings continue outside with solar panels that will be paid off at closing—imagine the potential savings on your electric bills! Covered parking is available in the front, while the detached garage in back offers alley access and additional storage. The backyard also features a storage unit and a large covered patio, perfect for outdoor gatherings and relaxing.
This well-maintained and thoughtfully updated home offers comfort, convenience, and energy-saving features all in one great package!
For sale
$265,000
2001 Minter Ln, Abilene, TX 79603
3beds
1,802sqft
Single Family Residence
Built in 1962
9,234 Square Feet Lot
$259,400 Zestimate®
$147/sqft
$-- HOA
What's special
Cozy gas fireplaceUpdated appliancesThree spacious bedroomsSolar panelsGranite countertopsBeautiful kitchenAdditional storage
- 39 days
- 516
- 66
Likely to sell faster than
Zillow last checked:
Listing updated:
Listed by:
Kelley Clay 0780402 325-695-8000,
Better Homes & Gardens Real Es 325-695-8000
Source: NTREIS,MLS#: 21378404
Facts & features
Interior
Bedrooms & bathrooms
- Bedrooms: 3
- Bathrooms: 2
- Full bathrooms: 2
Primary bedroom
- Features: En Suite Bathroom
- Level: First
- Dimensions: 14 x 12
Bedroom
- Level: First
- Dimensions: 11 x 12
Bedroom
- Level: First
- Dimensions: 11 x 12
Den
- Features: Fireplace
- Level: First
- Dimensions: 19 x 20
Other
- Features: Built-in Features, En Suite Bathroom, Granite Counters
- Level: First
- Dimensions: 10 x 7
Other
- Features: Built-in Features, Granite Counters, Linen Closet
- Level: First
- Dimensions: 7 x 8
Kitchen
- Features: Breakfast Bar, Built-in Features, Dual Sinks, Eat-in Kitchen, Granite Counters, Kitchen Island, Pot Filler
- Level: First
- Dimensions: 19 x 12
Living room
- Level: First
- Dimensions: 19 x 11
Utility room
- Features: Utility Room
- Level: First
- Dimensions: 6 x 4
Heating
- Central, Electric, Fireplace(s), Solar
Cooling
- Central Air, Ceiling Fan(s), Electric, Heat Pump
Appliances
- Included: Dryer, Dishwasher, Electric Range, Disposal, Refrigerator
- Laundry: Washer Hookup, Electric Dryer Hookup, Laundry in Utility Room
Features
- Decorative/Designer Lighting Fixtures, Eat-in Kitchen, Granite Counters, High Speed Internet, Kitchen Island, Open Floorplan, Cable TV
- Flooring: Ceramic Tile, Luxury Vinyl Plank
- Has basement: No
- Number of fireplaces: 1
- Fireplace features: Family Room
Interior area
- Total interior livable area: 1,802 sqft
Video & virtual tour
Property
Parking
- Total spaces: 4
- Parking features: Attached Carport, Alley Access, Door-Single, Off Street, Garage Faces Rear
- Garage spaces: 2
- Carport spaces: 2
- Covered spaces: 4
Features
- Levels: One
- Stories: 1
- Patio & porch: Covered
- Exterior features: Awning(s)
- Pool features: None
- Fencing: Back Yard,Wood
Lot
- Size: 9,234 Square Feet
- Features: Few Trees
Details
- Parcel number: 37807
- Other equipment: Other
Construction
Type & style
- Home type: SingleFamily
- Architectural style: Early American,Detached
- Property subtype: Single Family Residence
Materials
- Brick
- Foundation: Slab
- Roof: Shingle
Condition
- Resale
- Year built: 1962
Utilities & green energy
- Sewer: Public Sewer
- Water: Public
- Utilities for property: Electricity Connected, Sewer Available, Water Available, Cable Available
Community & HOA
Community
- Features: Curbs
- Subdivision: Green Acres
HOA
- Has HOA: No
Location
- Region: Abilene
Financial & listing details
- Price per square foot: $147/sqft
- Tax assessed value: $205,491
- Annual tax amount: $4,846
- Date on market: 9/4/2026
- Cumulative days on market: 40 days
- Listing terms: Cash,Conventional,FHA,VA Loan
- Road surface type: Asphalt
Estimated market value
$259,400
$246,000 - $272,000
$2,520/mo
Price history
| Date | Event | Price |
|---|---|---|
| 9/4/2026 | Listed for sale | $265,000+176.6%$147/sqft |
Source: NTREIS #21378404 Report a problem | ||
| 6/12/2008 | Listing removed | $95,800$53/sqft |
Source: NCI #111195 Report a problem | ||
| 4/22/2008 | Price change | $95,800-3.9%$53/sqft |
Source: NCI #111195 Report a problem | ||
| 2/21/2008 | Price change | $99,700-4.1%$55/sqft |
Source: NCI #111195 Report a problem | ||
| 2/1/2008 | Listed for sale | $104,000$58/sqft |
Source: NCI #111195 Report a problem | ||
Public tax history
| Year | Property taxes | Tax assessment |
|---|---|---|
| 2025 | $2,933 -34.5% | $204,369 +5.1% |
| 2024 | $4,475 +14.9% | $194,436 +15.1% |
| 2023 | $3,893 -4.5% | $168,900 +5.2% |
| 2022 | $4,078 | $160,622 +13.6% |
| 2021 | -- | $141,360 +8.1% |
| 2020 | $3,527 +6.3% | $130,770 +8.1% |
| 2019 | $3,318 +12.7% | $120,952 +3.1% |
| 2018 | $2,944 | $117,268 +2.6% |
| 2017 | $2,944 +9.8% | $114,256 +5.9% |
| 2016 | $2,681 +5.7% | $107,841 +1.7% |
| 2015 | $2,536 | $106,036 +1.3% |
| 2014 | $2,536 | $104,657 +1.4% |
| 2013 | -- | $103,246 +1% |
| 2012 | -- | $102,250 0% |
| 2011 | -- | $102,276 +3.9% |
| 2010 | -- | $98,464 +1.2% |
| 2009 | -- | $97,280 +7.3% |
| 2008 | -- | $90,700 +4.8% |
| 2007 | -- | $86,511 +10% |
| 2006 | -- | $78,646 +10% |
| 2005 | -- | $71,496 +6.9% |
| 2004 | -- | $66,891 +1.4% |
| 2003 | -- | $65,970 +3.4% |
| 2002 | -- | $63,828 +1% |
| 2001 | -- | $63,183 |
Find assessor info on the county website
Monthly payment
Est. payment
Payment breakdown
Explore the cost of this home by adjusting the details. Changes won't be saved.Climate risks
Neighborhood: Westwood Richland
Nearby schools
Schools provided by the listing agent
- Elementary: Martinez
- Middle: Mann
- High: Abilene
- District: Abilene ISD
Source: NTREIS. This data may not be complete. We recommend contacting the local school district to confirm school assignments for this home.
Similar homes
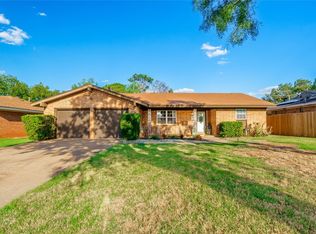
- $250,0003 bd2 ba1.5k sqft1482 Minter Ln, Abilene, TX 79603For Sale
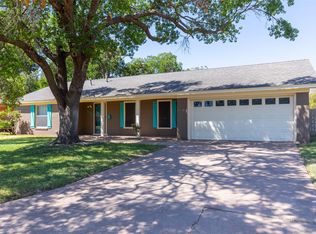 MLS ID #21384462, Suzanne Fulkerson. NTREIS
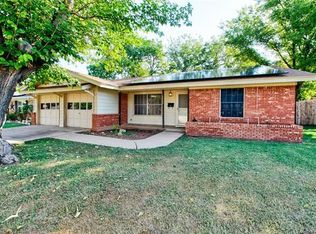
 - $239,9003 bd2 ba1.6k sqft720 Glendale Dr, Abilene, TX 79603For Sale
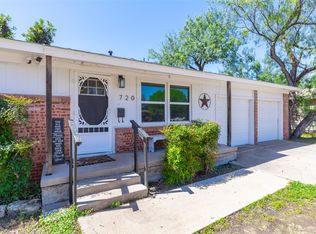 MLS ID #21350856, Paul Walker. NTREIS
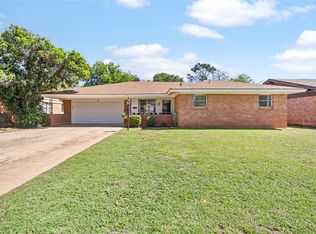
 - $215,0003 bd2 ba1.6k sqft2152 Westview Dr, Abilene, TX 79603For Sale
 MLS ID #21346881, Bubba Weckwerth. NTREIS
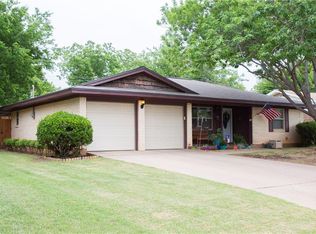
 - $187,9003 bd2 ba1.3k sqft2168 Westview Dr, Abilene, TX 79603For Sale
 MLS ID #21369956, Shelley Childress. NTREIS
