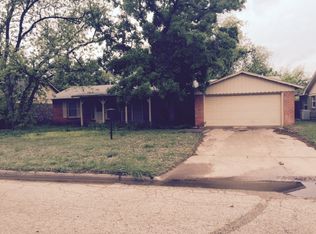
Spacious, well maintained, and ideally located! Abilene High School, Hardin Simmons University, and Hendrick Medical Center are just miles away and Hwy access is a hop, skip and jump. The eye catching curb appeal will get your attention first with fantastic exterior paint colors, a large shade tree, and a welcoming front porch. Inside the open lay out, the living room provides space for plenty of seating and a brick, wood burning fireplace is an added bonus. In the kitchen, attractive counter tops, a stone backsplash, and a breakfast bar make this area aesthetically pleasing and functional.
A large utility room houses the washer and dryer hookups and provides estra storage. Bedrooms are in the main hall with the primary being ensuite. All 3 are well sized and have plenty of closet space. Do you like to be outdoors and entertain? The large yard is enclosed with a wooden privacy fence, has a sprinkler system, and a covered patio, perfect for playing, pets, or parties! There is also an 8 x 10 storage shed where yard tools and lawn equipment can be kept and organized. This is a great opportunity to get a great house at a great price! Come check it out!
For sale
$250,000
1482 Minter Ln, Abilene, TX 79603
3beds
1,570sqft
Single Family Residence
Built in 1957
9,191 Square Feet Lot
$244,300 Zestimate®
$159/sqft
$-- HOA
What's special
Brick wood burning fireplaceEye catching curb appealCovered patioStone backsplashLarge shade treeAttractive counter topsFantastic exterior paint colors
- 28 days
- 1,021
- 133
Likely to sell faster than
Zillow last checked:
Listing updated:
Listed by:
Suzanne Fulkerson 0660781,
Real Broker
Source: NTREIS,MLS#: 21384462
Facts & features
Interior
Bedrooms & bathrooms
- Bedrooms: 3
- Bathrooms: 2
- Full bathrooms: 2
Primary bedroom
- Features: Ceiling Fan(s), En Suite Bathroom
- Level: First
- Dimensions: 14 x 11
Bedroom
- Features: Ceiling Fan(s)
- Level: First
- Dimensions: 10 x 11
Bedroom
- Features: Ceiling Fan(s)
- Level: First
- Dimensions: 14 x 10
Dining room
- Features: Ceiling Fan(s)
- Level: First
- Dimensions: 12 x 16
Kitchen
- Features: Breakfast Bar
- Level: First
- Dimensions: 13 x 9
Living room
- Features: Built-in Features, Ceiling Fan(s), Fireplace
- Level: First
- Dimensions: 19 x 12
Heating
- Central, Natural Gas
Cooling
- Central Air, Ceiling Fan(s), Electric
Appliances
- Included: Dishwasher, Electric Range, Disposal, Microwave
- Laundry: Washer Hookup, Electric Dryer Hookup, Laundry in Utility Room
Features
- Built-in Features, Decorative/Designer Lighting Fixtures, Eat-in Kitchen, High Speed Internet, Open Floorplan, Cable TV
- Flooring: Carpet, Laminate, Tile
- Windows: Window Coverings
- Has basement: No
- Number of fireplaces: 1
- Fireplace features: Living Room, Masonry, Wood Burning
Interior area
- Total interior livable area: 1,570 sqft
Video & virtual tour
Property
Parking
- Total spaces: 2
- Parking features: Door-Single, Driveway, Garage Faces Front, Garage
- Attached garage spaces: 2
Features
- Levels: One
- Stories: 1
- Patio & porch: Front Porch, Patio, Covered
- Exterior features: Private Yard, Storage
- Pool features: None
- Fencing: Back Yard,Privacy,Wood
Lot
- Size: 9,191 Square Feet
- Features: Back Yard, Lawn, Landscaped, Sprinkler System
- Residential vegetation: Grassed
Details
- Additional structures: Shed(s)
- Parcel number: 10857
Construction
Type & style
- Home type: SingleFamily
- Architectural style: Traditional,Detached
- Property subtype: Single Family Residence
Materials
- Foundation: Slab
- Roof: Composition
Condition
- Resale
- Year built: 1957
Utilities & green energy
- Sewer: Public Sewer
- Water: Public
- Utilities for property: Sewer Available, Water Available, Cable Available
Community & HOA
Community
- Subdivision: Richland Acres
HOA
- Has HOA: No
Location
- Region: Abilene
Financial & listing details
- Price per square foot: $159/sqft
- Tax assessed value: $200,159
- Annual tax amount: $4,718
- Date on market: 9/12/2026
- Cumulative days on market: 28 days
- Listing terms: Cash,Conventional,FHA,VA Loan
Estimated market value
$244,300
$232,000 - $257,000
$2,088/mo
Price history
| Date | Event | Price |
|---|---|---|
| 9/12/2026 | Listed for sale | $250,000+112%$159/sqft |
Source: NTREIS #21384462 Report a problem | ||
| 11/18/2013 | Sold | -- |
Source: Agent Provided Report a problem | ||
| 6/3/2011 | Listing removed | $117,900$75/sqft |
Source: Keller Williams Realty - Abilene #11548445 Report a problem | ||
| 3/11/2011 | Price change | $117,900-3.3%$75/sqft |
Source: Keller Williams Realty - Abilene #11548445 Report a problem | ||
| 2/17/2011 | Listed for sale | $121,900+74.4%$78/sqft |
Source: Buyer Source, REALTORS #11548445 Report a problem | ||
| 3/14/2010 | Listing removed | $69,900$45/sqft |
Source: Senter Realtors - Residential #11361436 Report a problem | ||
| 2/28/2010 | Listed for sale | -- |
Source: foreclosure.com Report a problem | ||
| 1/13/2010 | Sold | -- |
Source: Public Record Report a problem | ||
Public tax history
| Year | Property taxes | Tax assessment |
|---|---|---|
| 2025 | $1,002 | $200,159 +8.2% |
| 2024 | $1,002 -33.9% | $185,035 +10% |
| 2023 | $1,516 -6.8% | $168,214 +8.6% |
| 2022 | $1,627 | $154,849 +10% |
| 2021 | -- | $140,772 +9.4% |
| 2020 | $1,627 | $128,640 +3.2% |
| 2019 | $1,627 | $124,661 +6.9% |
| 2018 | $1,627 | $116,632 +2.2% |
| 2017 | $1,627 -24% | $114,067 +6.9% |
| 2016 | $2,140 -2.1% | $106,687 -0.7% |
| 2015 | $2,187 | $107,467 +1.4% |
| 2014 | $2,187 | $106,029 -2.8% |
| 2013 | -- | $109,101 +5.4% |
| 2012 | -- | $103,513 -0.3% |
| 2011 | -- | $103,851 +22.6% |
| 2010 | -- | $84,684 +1.2% |
| 2009 | -- | $83,673 |
| 2008 | -- | $83,673 +14.4% |
| 2007 | -- | $73,142 +1.9% |
| 2006 | -- | $71,806 +4.6% |
| 2005 | -- | $68,642 +8.3% |
| 2004 | -- | $63,386 +1.4% |
| 2003 | -- | $62,511 +0.8% |
| 2002 | -- | $62,015 +1% |
| 2001 | -- | $61,391 |
Find assessor info on the county website
Monthly payment
Est. payment
Payment breakdown
Explore the cost of this home by adjusting the details. Changes won't be saved.Climate risks
Neighborhood: Westwood Richland
Nearby schools
Schools provided by the listing agent
- Elementary: Jose Alcorta Sr.
- Middle: Mann
- High: Abilene
- District: Abilene ISD
Source: NTREIS. This data may not be complete. We recommend contacting the local school district to confirm school assignments for this home.

Similar homes
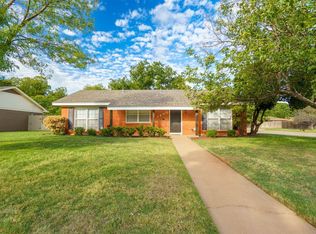
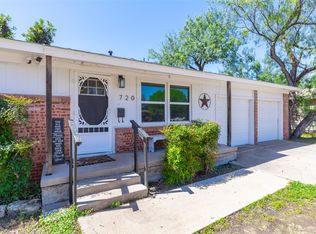
- $239,9003 bd2 ba1.6k sqft720 Glendale Dr, Abilene, TX 79603For Sale
 MLS ID #21350856, Paul Walker. NTREIS
 - $265,0003 bd2 ba1.8k sqft2001 Minter Ln, Abilene, TX 79603For Sale
 MLS ID #21378404, Kelley Clay. NTREIS
 - $215,0003 bd2 ba1.6k sqft2152 Westview Dr, Abilene, TX 79603For Sale
 MLS ID #21346881, Bubba Weckwerth. NTREIS
 - $187,9003 bd2 ba1.3k sqft2168 Westview Dr, Abilene, TX 79603For Sale
 MLS ID #21369956, Shelley Childress. NTREIS
